Milford, Massachusetts · a history of one lot and one portrait
The Man in the House Opposite the Park
One lot in Milford, Massachusetts: a farm, a park, a shoe town, a widow with money out across the town, and the portrait her family left in the house when at last they sold it.
“This is another of our fine homes facing the Town Park.”Milford Historical Commission survey form, 1 June 1983
1748 · 1863 · 1871 · 1876 · 1887 · 1993
Prologue
The find
1993
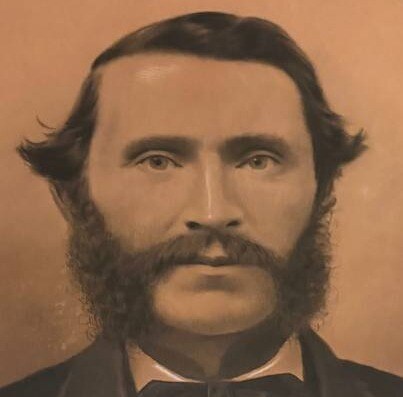
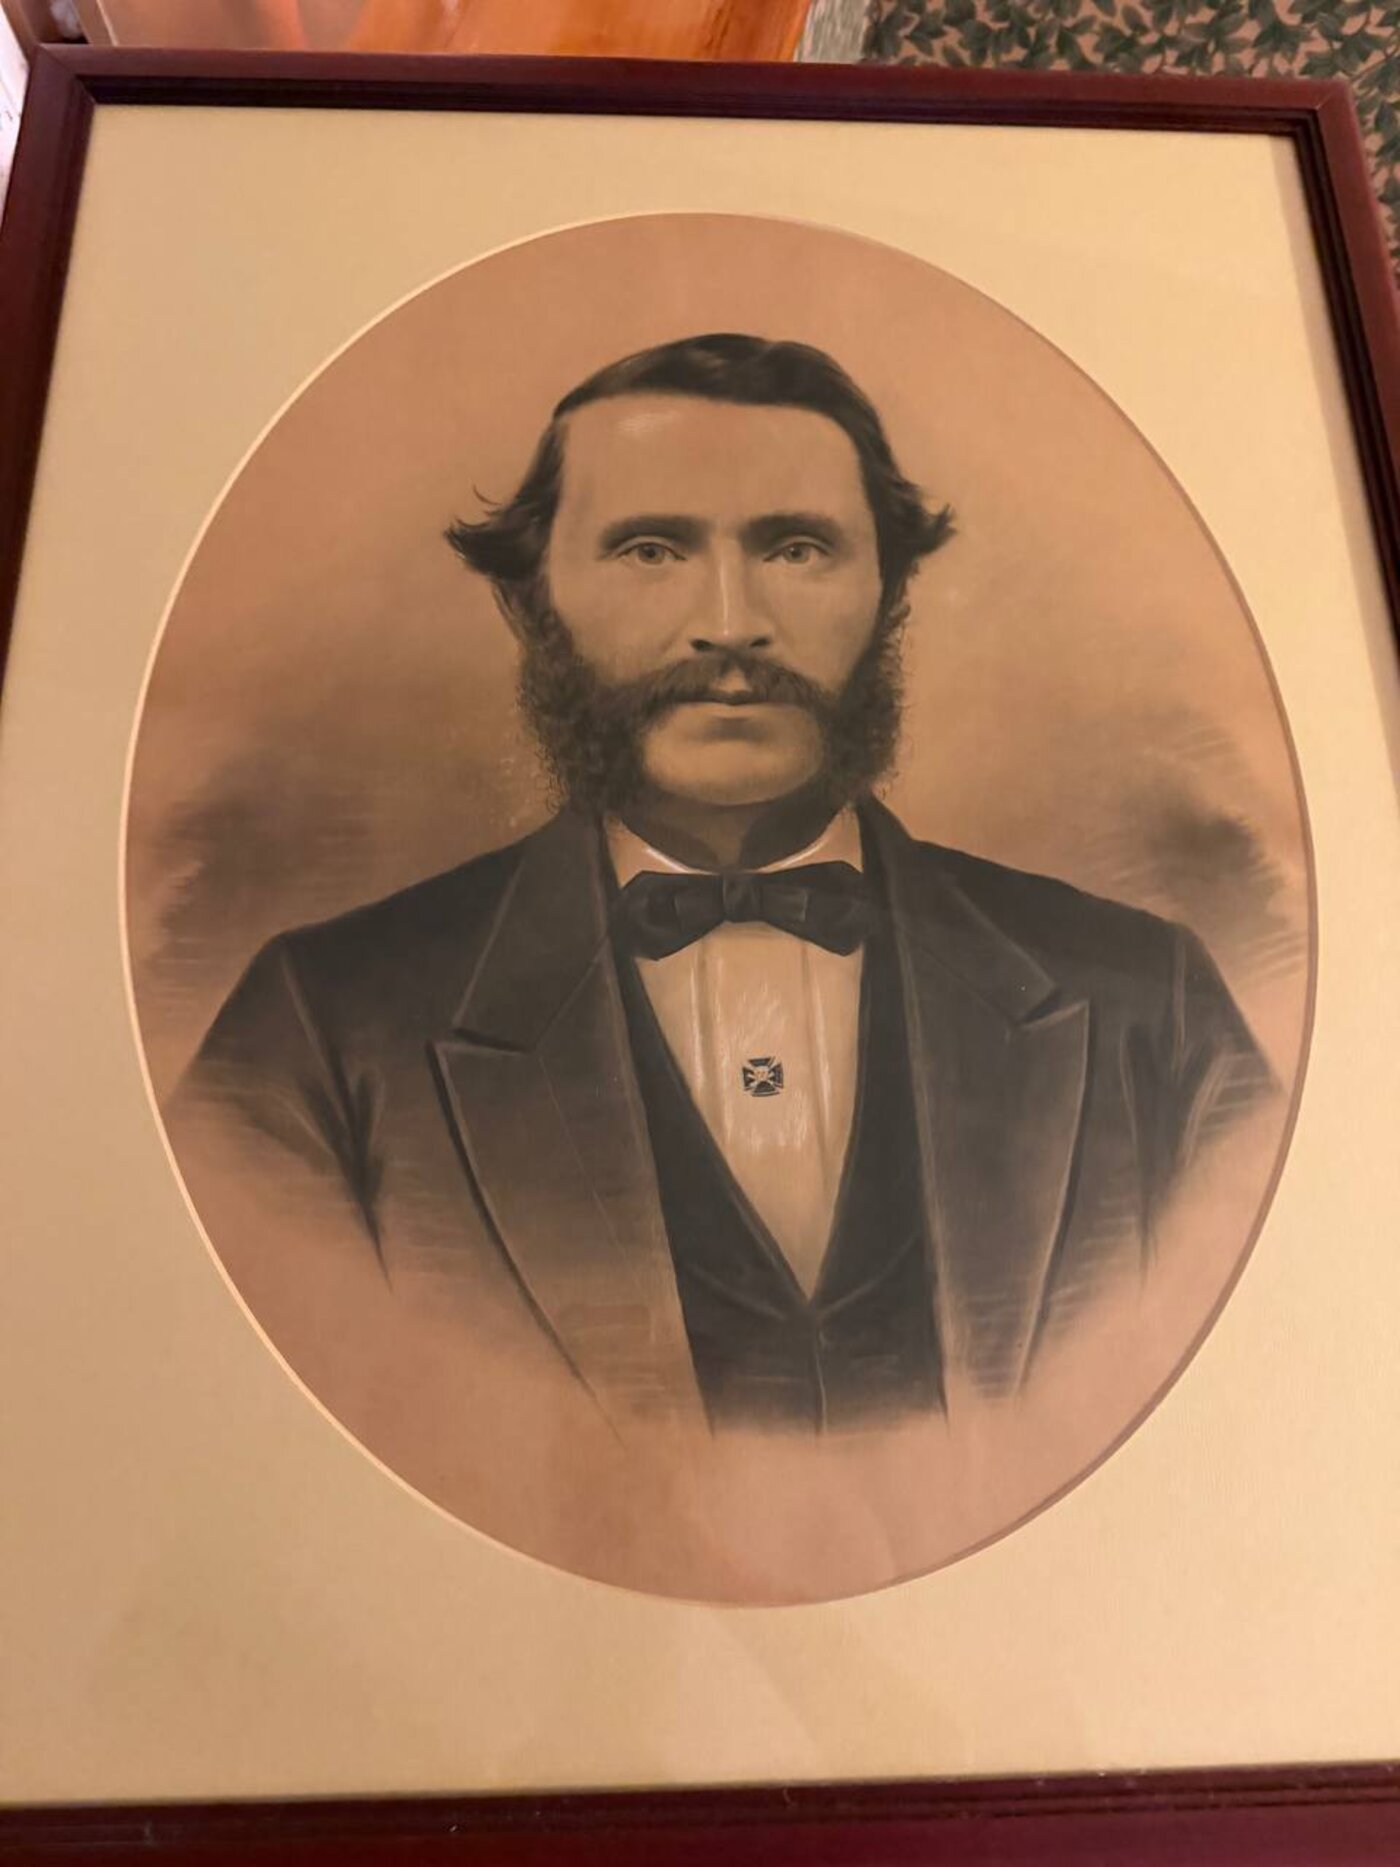
When the present owners moved into the house in 1993 they found, among what the last family had left behind, a rolled sheet of paper with a portrait drawn on it. A bearded man in a big black bow, a small cross-shaped pin in his shirt front. Nothing on the back. No name, no date. The frame he hangs in now came later.
The family that sold the house had held it since 1876. This page is the story of the lot he was found on, told in order, because the order is what points at him. Who he probably is comes last.
Chapter I
The farm before the street
1700s to 1863
Long before there was a house, there was a farm. The land that became the Town Park, and the stretch of Congress Street across from it, was, we think, part of the Twitchell farm. The farm's first owners on record were Amos Binney and Thomas Bailey, and in 1748 their attorney, the Reverend Amariah Frost, sold it to Ephraim Twitchell junior. The Twitchells held it for more than a century. In 1841 one of them, Gershom Twitchell, bought the town's old schoolhouse, hauled it onto a piece of the family land on Congress Street, fitted it up as a home, and lived out his days in it.
Congress Street itself was there before the Twitchells. Adin Ballou, the town's historian, calls it “mainly an old way, first travelled by early settlers.” Mendon laid out the southern end in 1744 and another piece in 1745. It was not finished in its present form until the years between 1862 and 1872, which is exactly the decade the house was born.
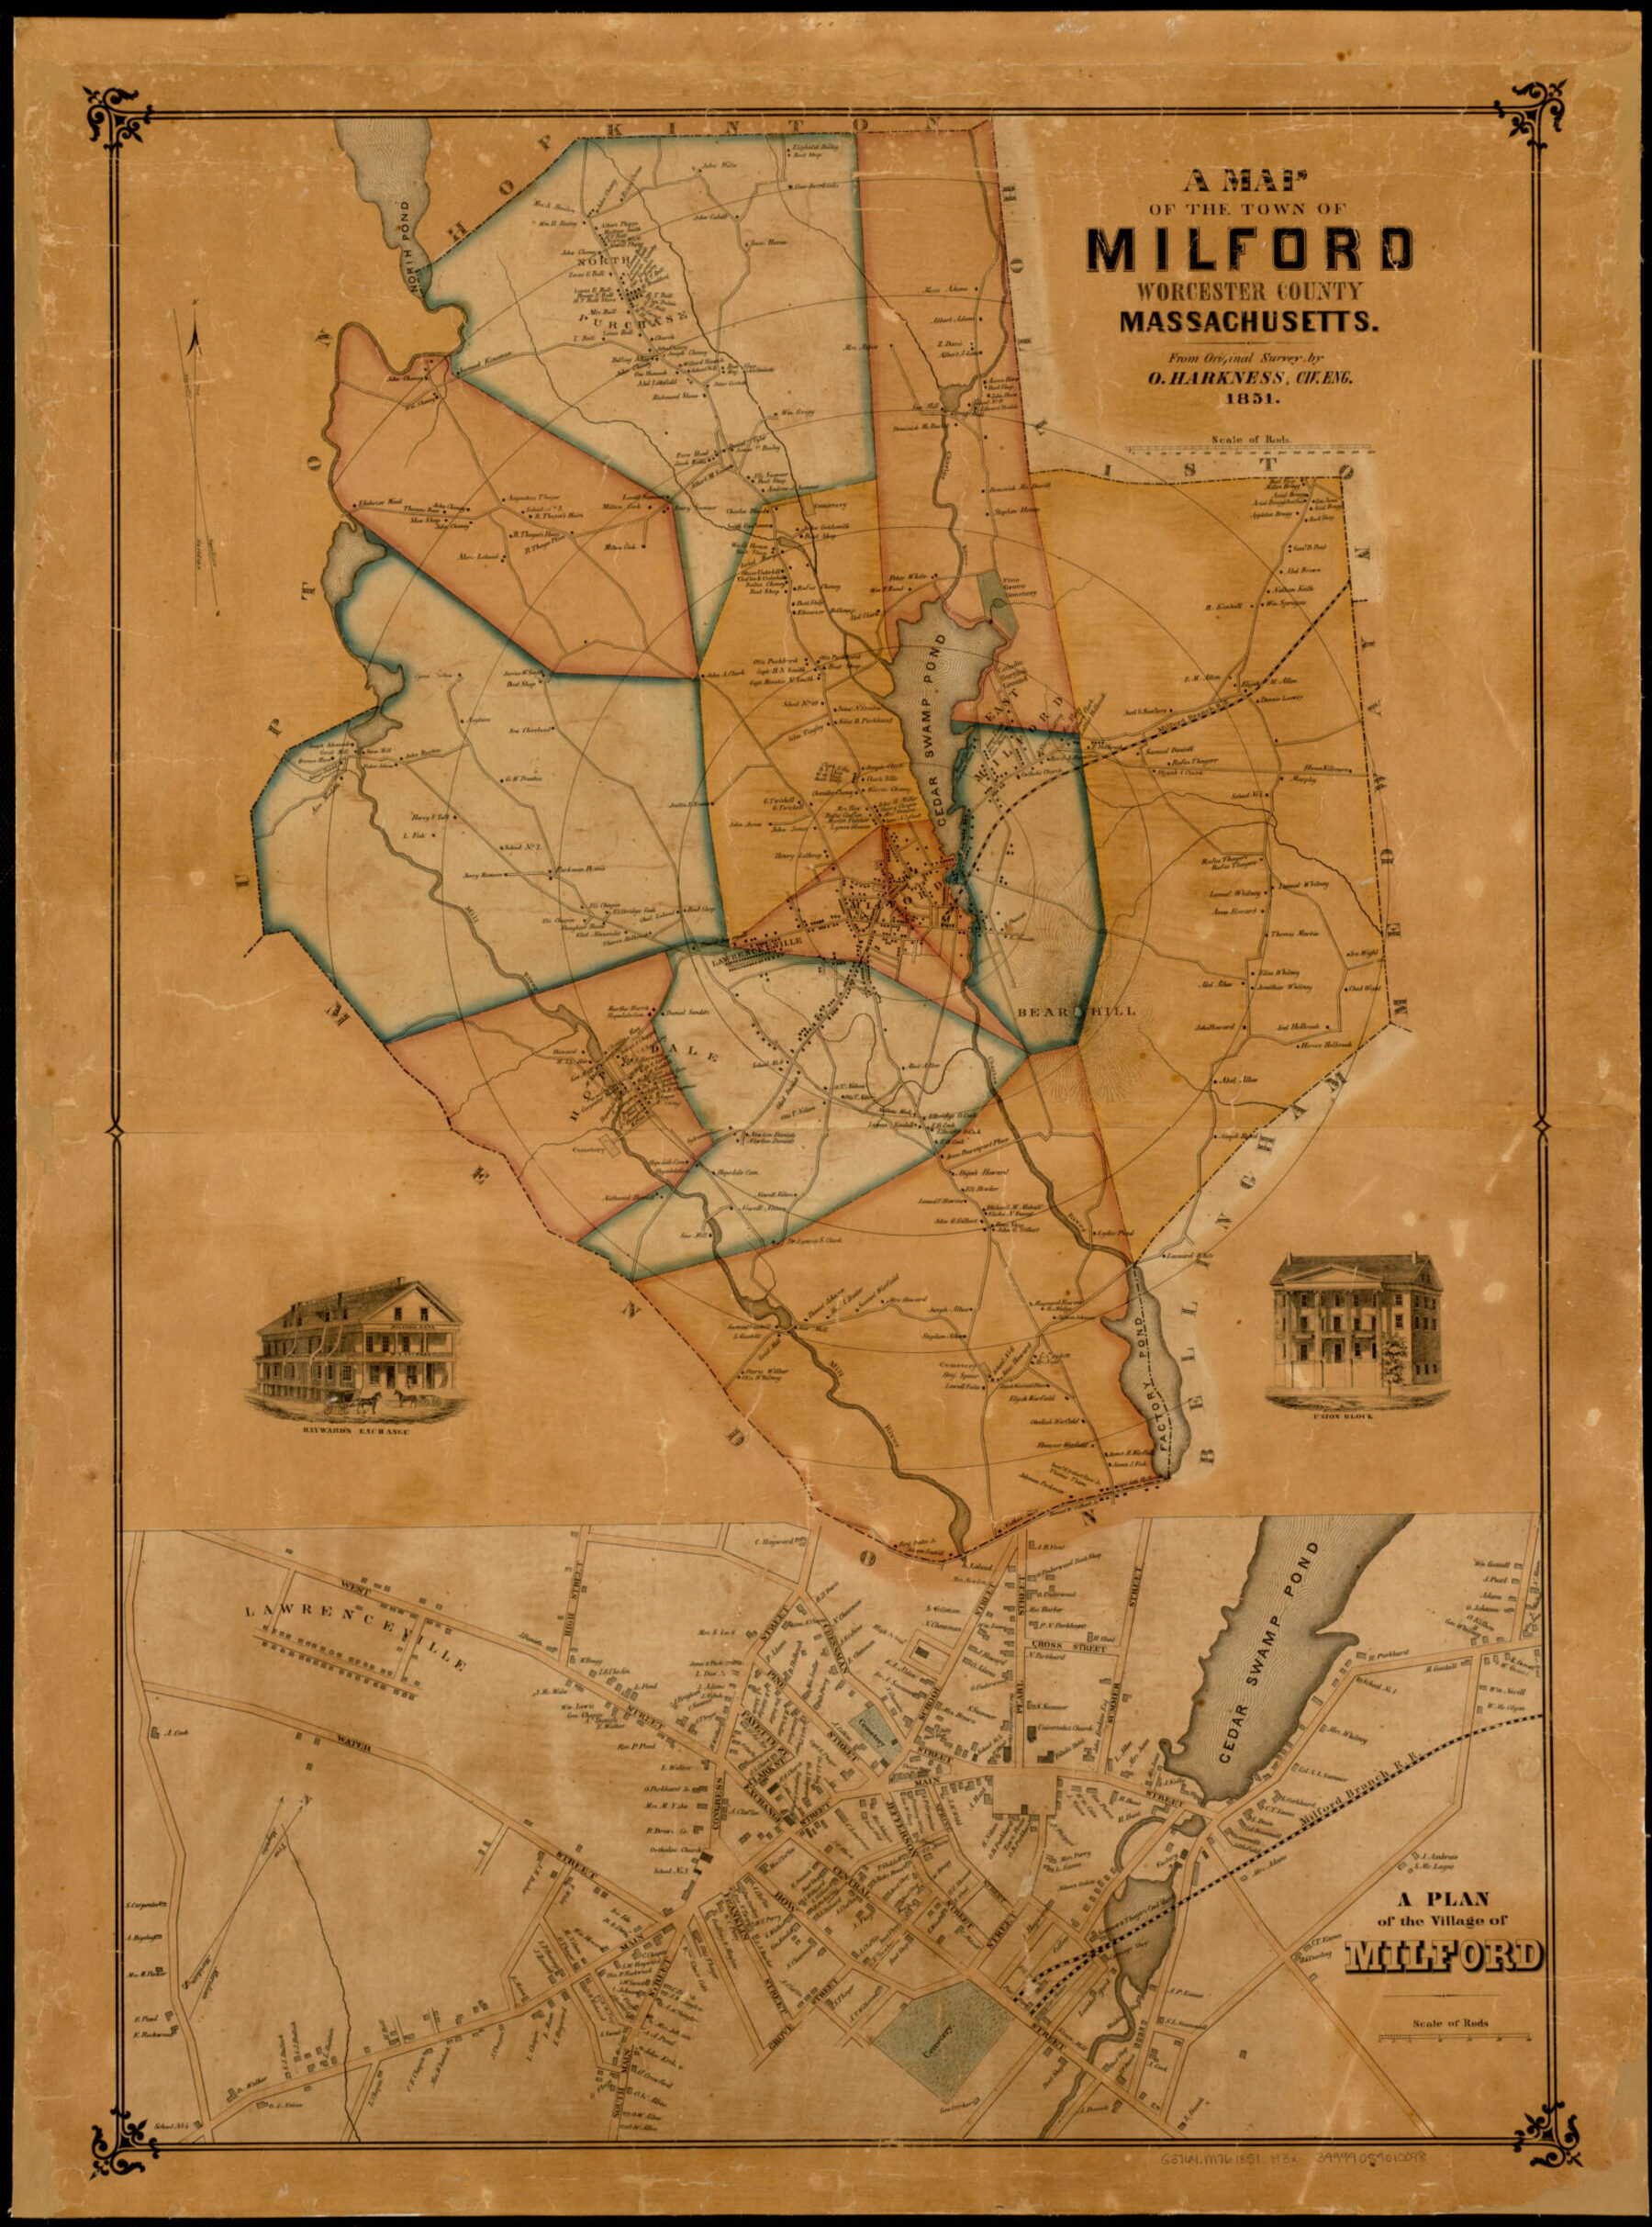
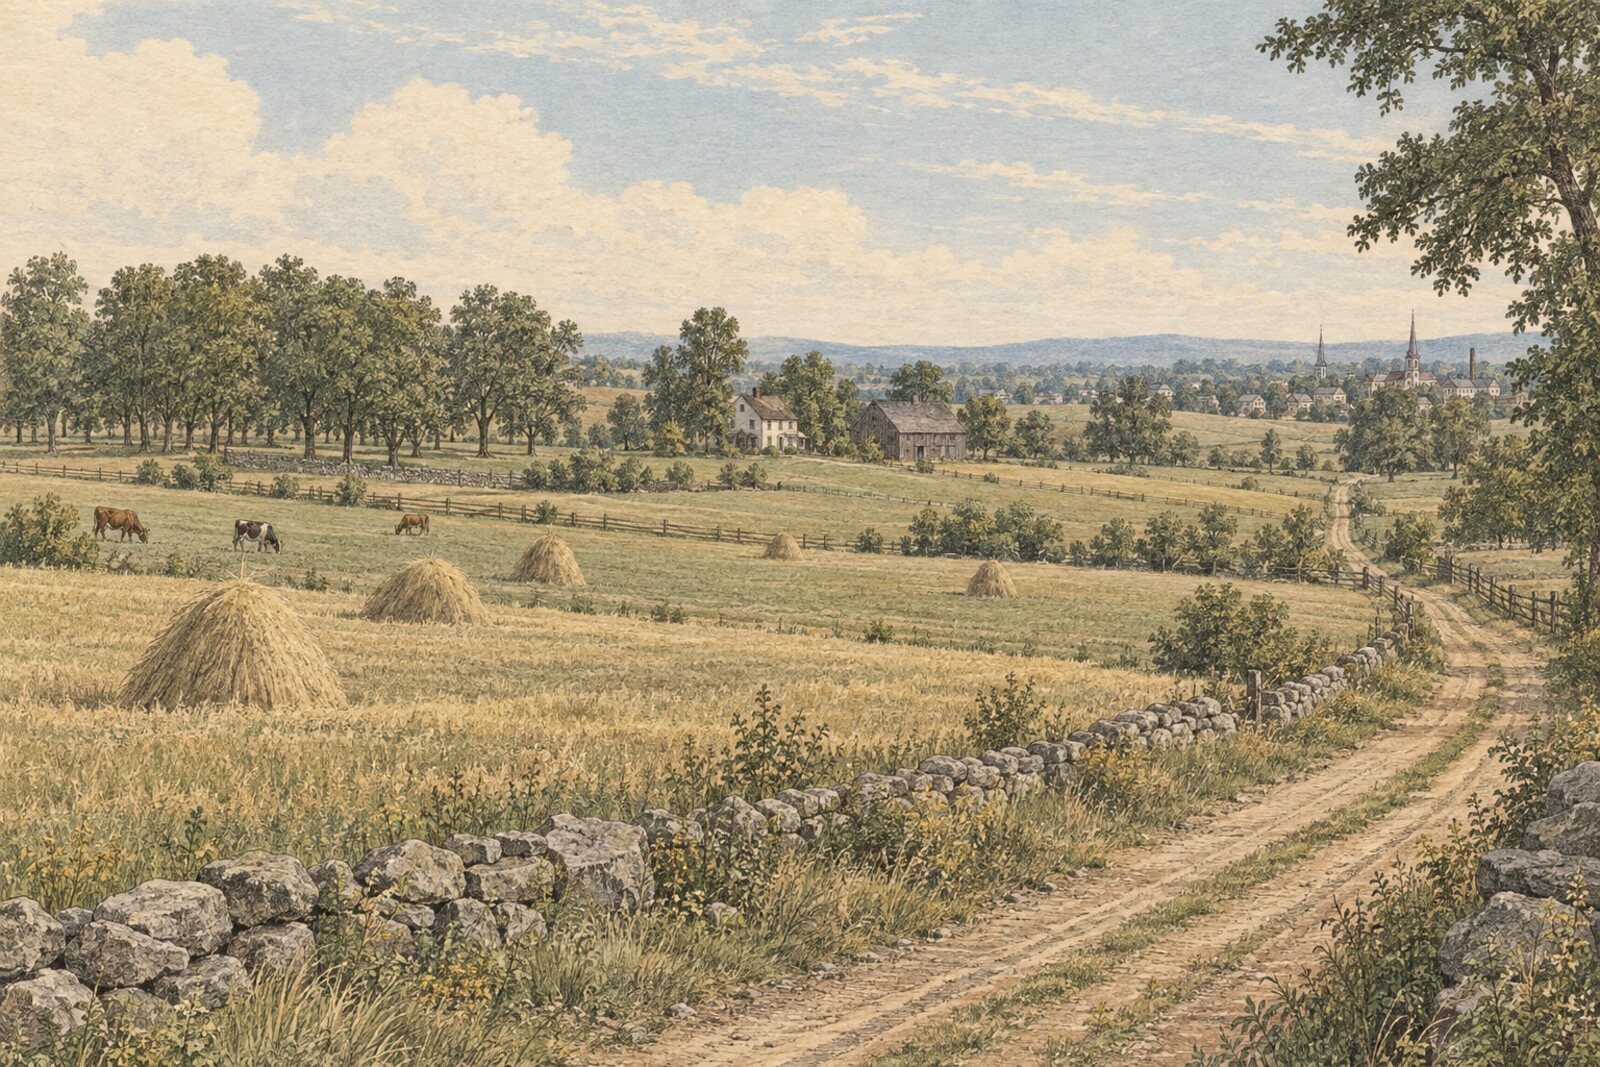
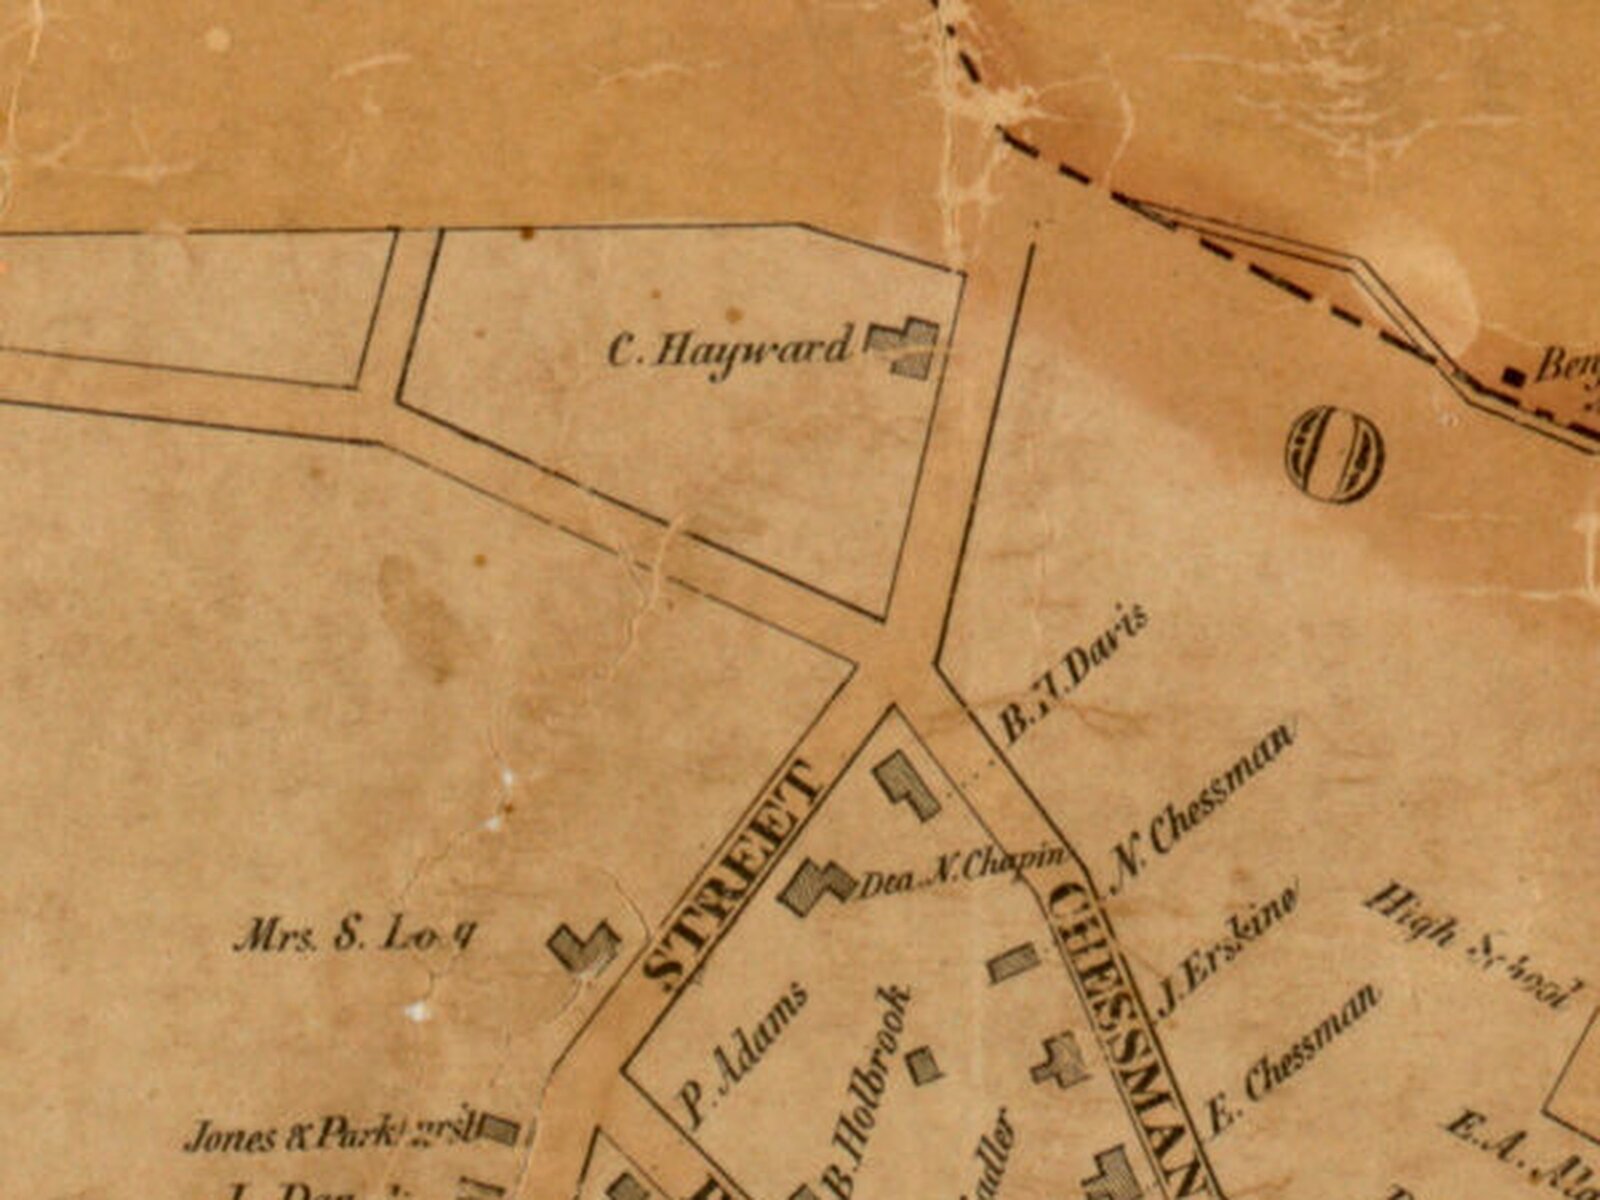
1851. Harkness's Map of the Town of Milford. The village plan in the corner names the lot holders street by street.Reconstruction. The Twitchell farm about 1851: hayfields along the old road, the grove (walnut, Ballou thought) that would become the park, the village to the south. Drawn in 2026 from the 1851 plan and Ballou's description; a picture of the kind of place it was, not of the place itself.
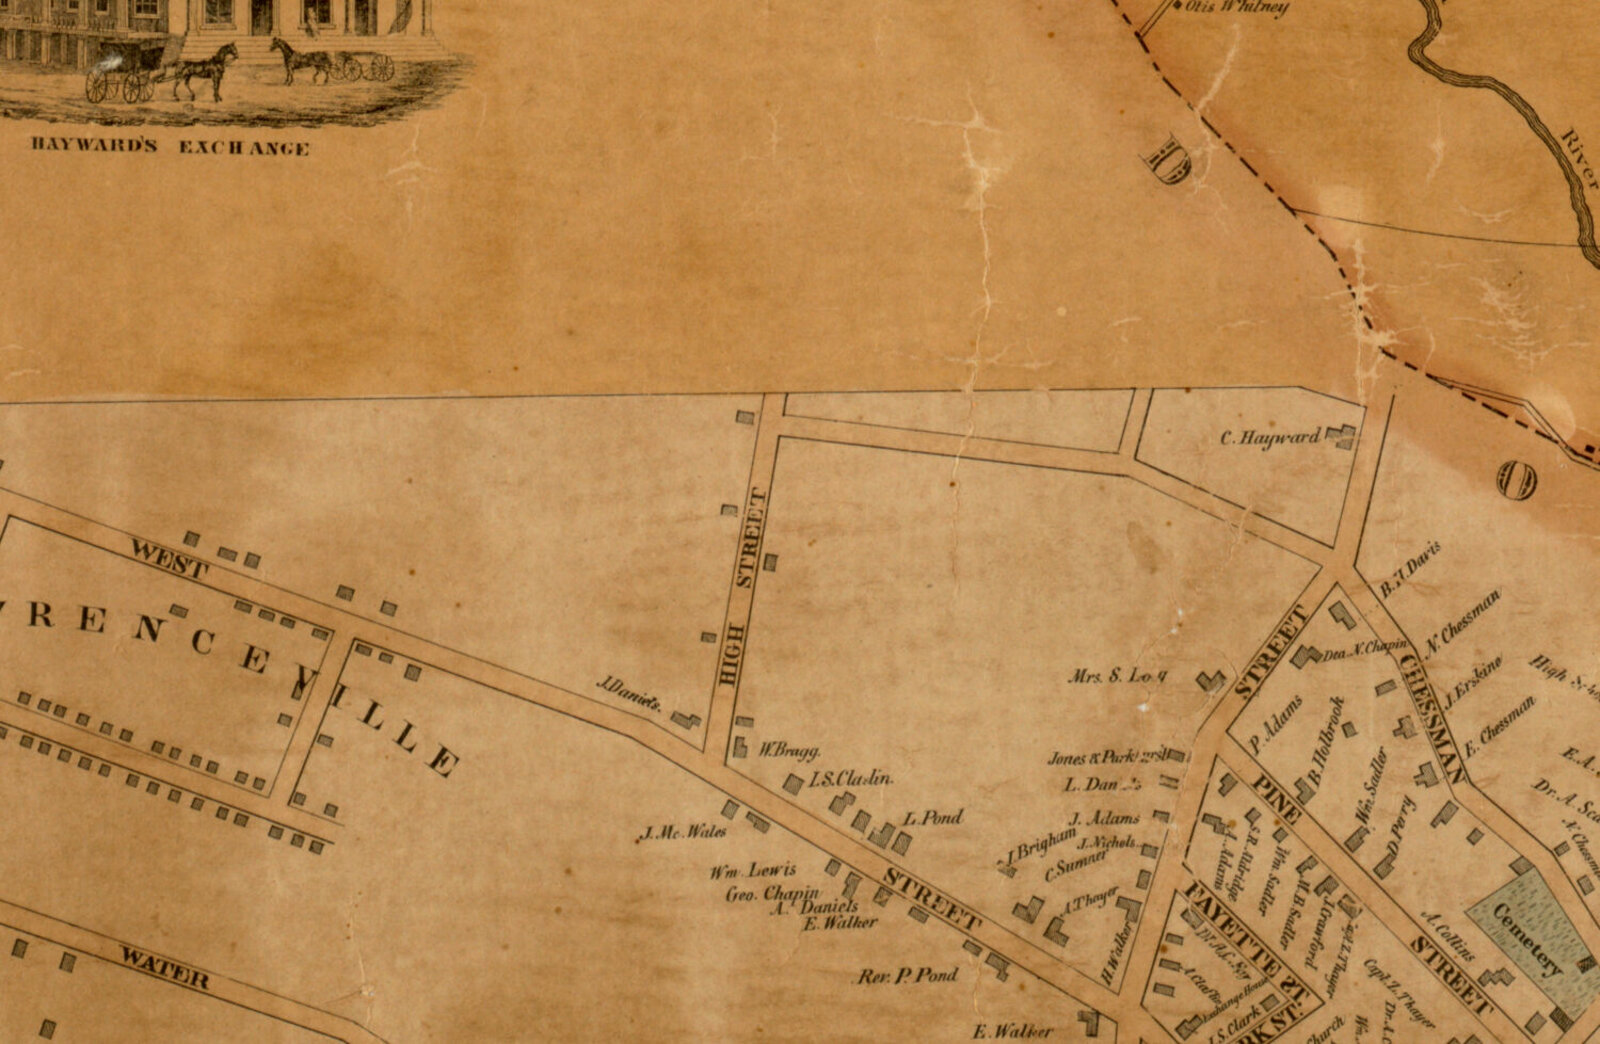
The 1851 village plan stops just past what is now Spruce Street. At its edge, on the west side of Congress north of the Pine Street junction, it names a row of small lot holders: “Mrs. S. Lo” (the name runs off the edge of the plan; we read it as Susan Lothrop, a widow who will matter later), Jones & Parkhurst, L. Daniels, J. Adams, J. Brigham, J. Nichols, C. Sumner, A. Thayer. North of them the land is open all the way up to one large holding marked “C. Hayward.” Our lot, as best we can place it, sits in that open stretch. In 1851 it was fields, and it took the town twelve more years to give them something worth facing.
1851. Congress Street north of Pine. The lot we read as the Lothrop widow's is at the junction; beyond it, open land.1851. The plan's edge. Only “C. Hayward” holds the west side north of the Spruce Street line.
Chapter II
The Town Park
1863
On the first of July 1863, in the middle of the Civil War, the Town of Milford bought about fifteen acres of the Twitchell farm from Emmons Twitchell for ten thousand dollars. The deed is recorded at Worcester, Book 668, page 188. Ballou describes what the town made of it:
“well fenced, laid out, improved, and adorned with growing shade-trees.”Adin Ballou, History of the Town of Milford, 1882
The Farmers' Club, organized in 1859, put its Exchange building at the park's south corner and held its fairs there.
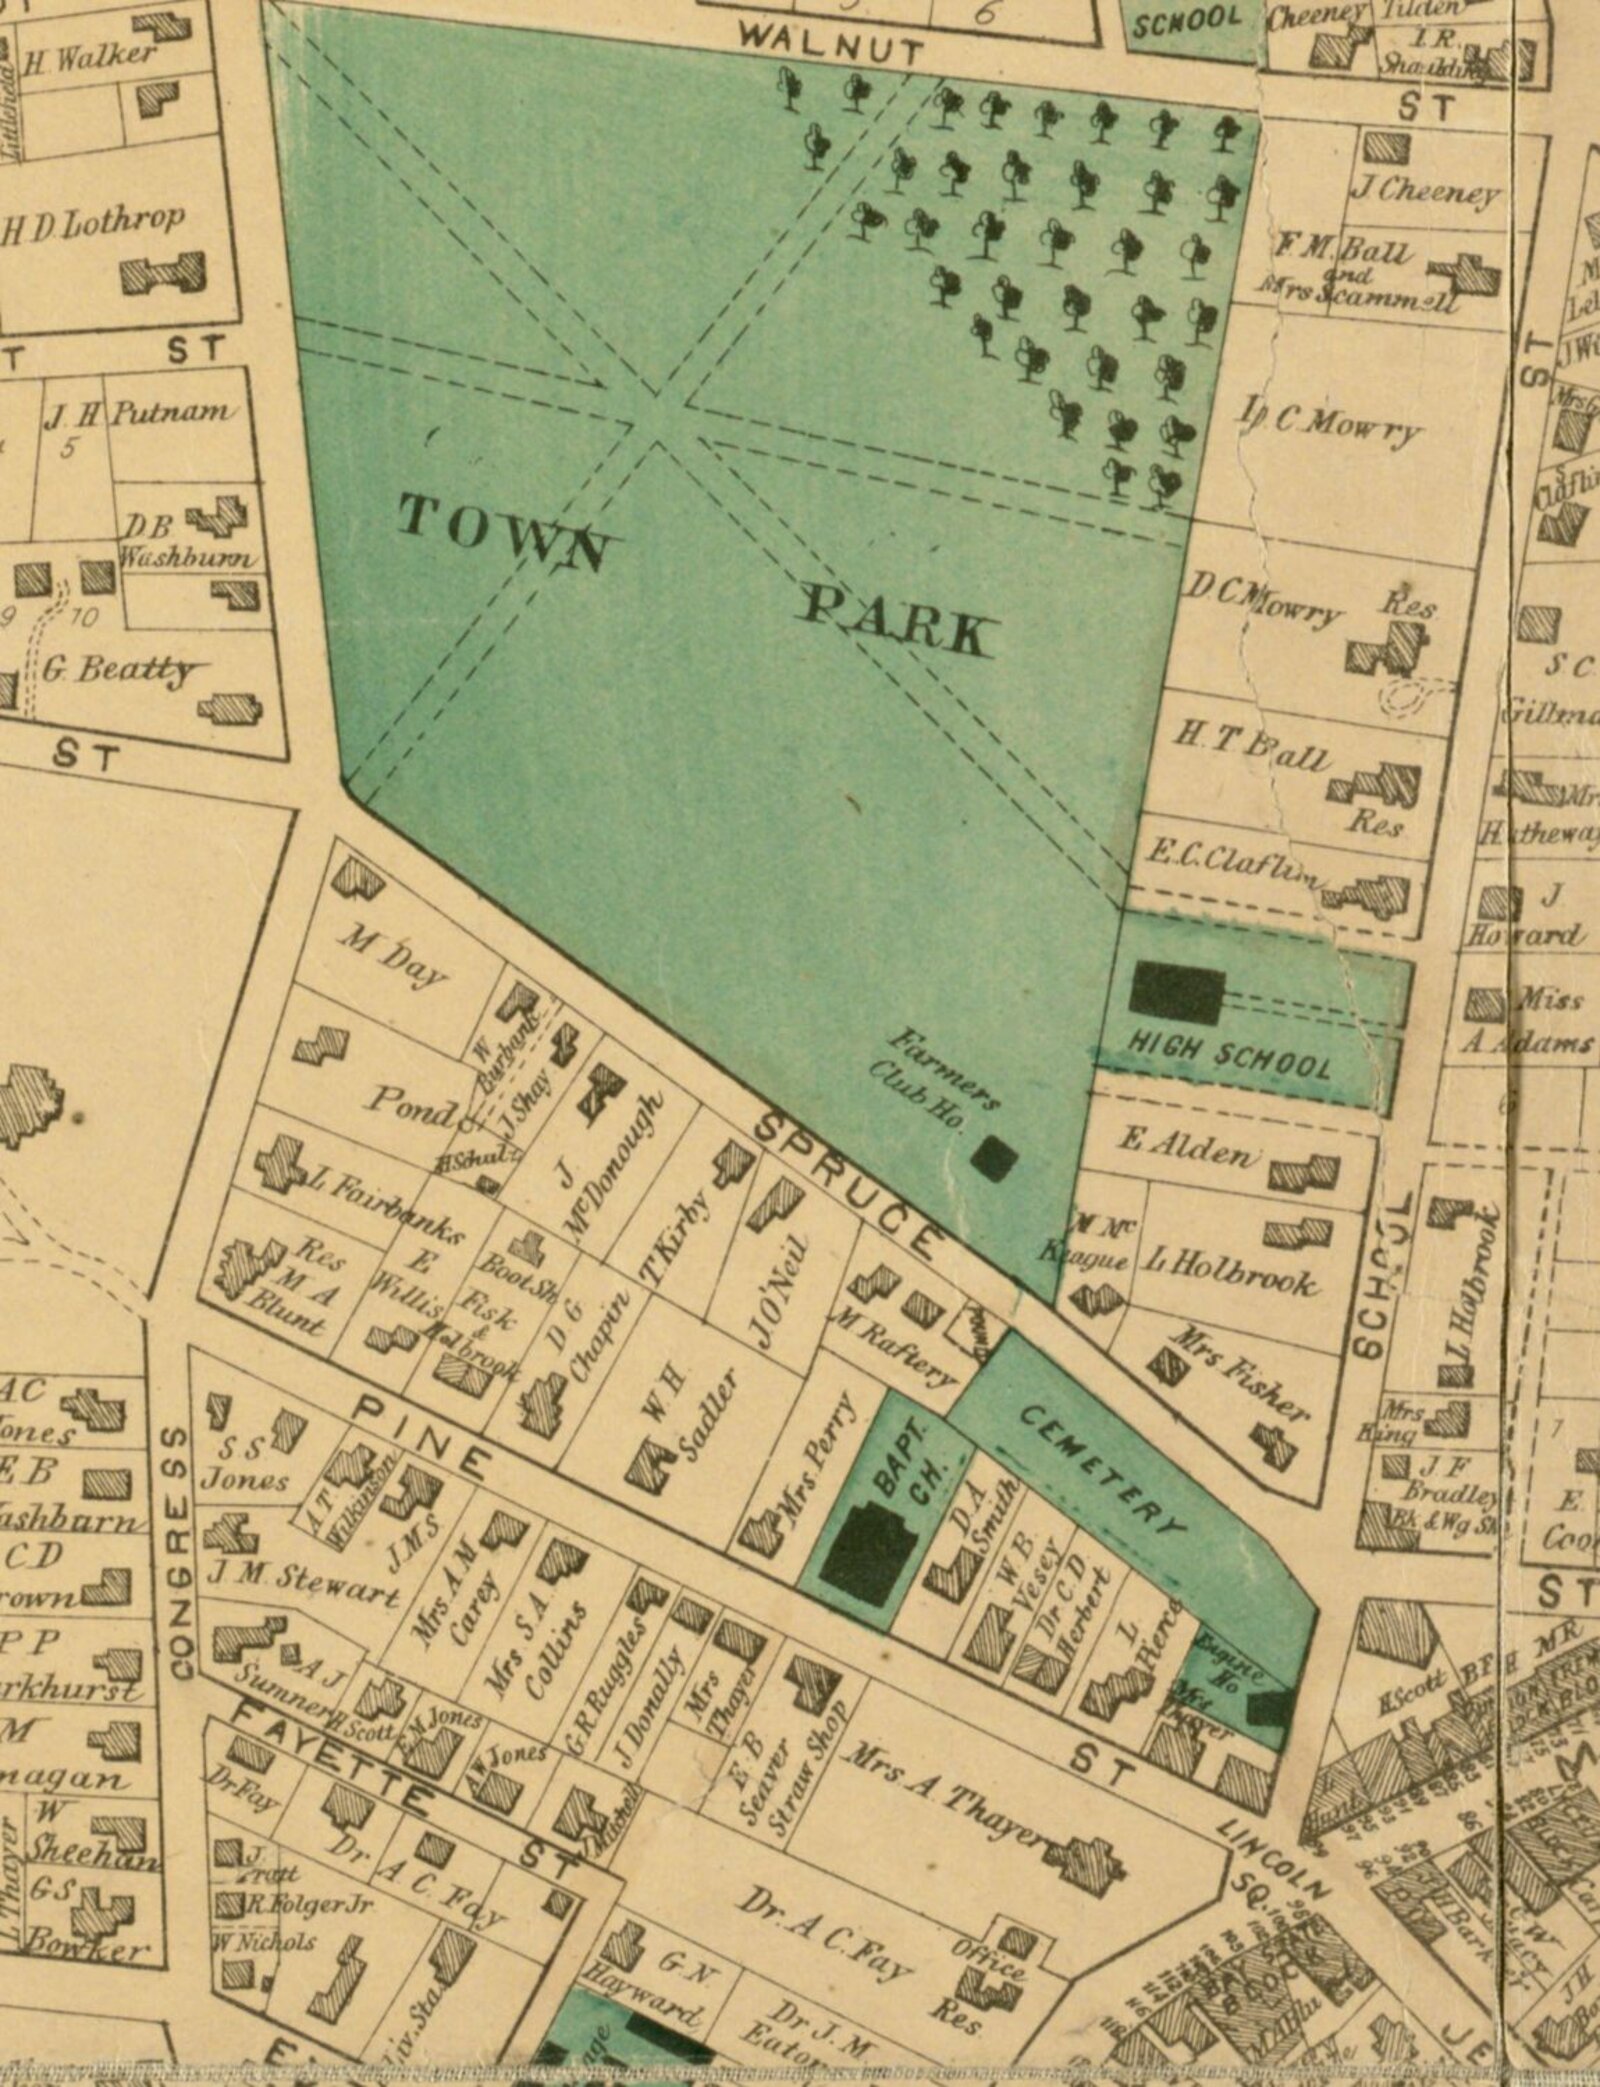
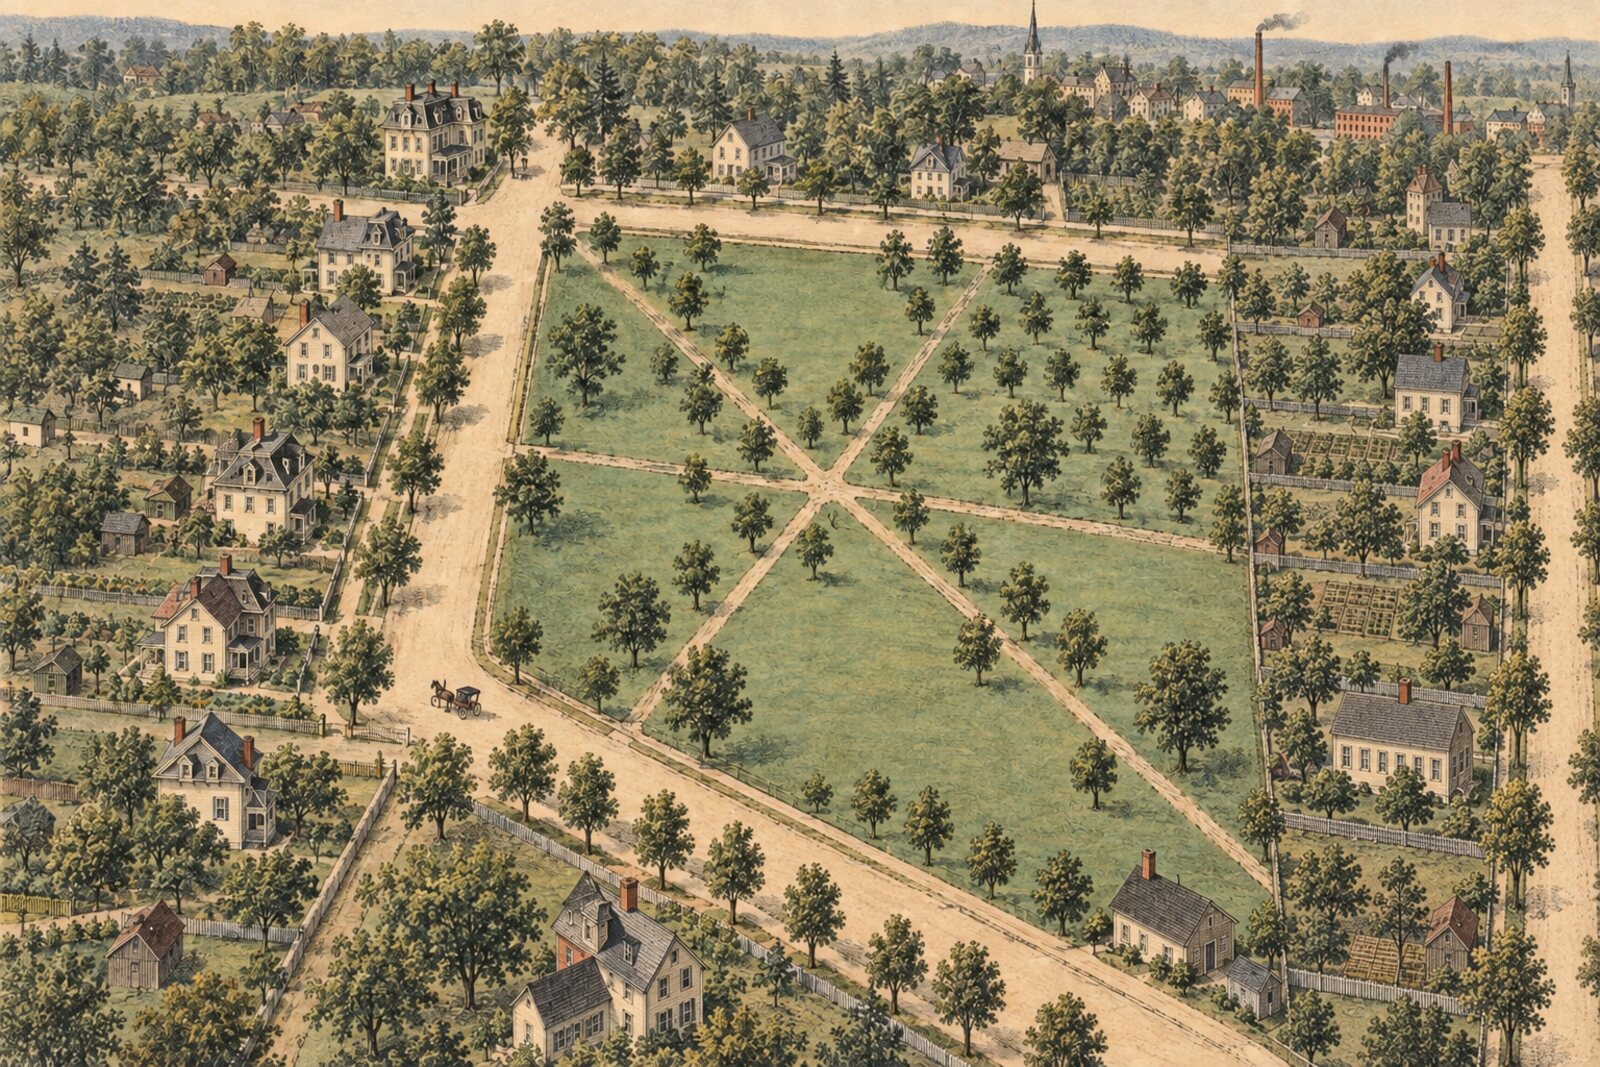
1870. F. W. Beers's Map of Milford. The Town Park laid out with its walks; the Farmers' Club house at the south corner; the lots facing it across Congress Street.Reconstruction. The block from the air, about 1885: the park's walks meeting at the centre, the Farmers' Club hall at the south corner, the houses across Congress Street. Drawn in 2026 to the 1870 plan in the manner of the 1888 view.
Walnut Street was laid out along the park's north edge in 1864 and extended west in 1870. Ballou guesses it was named for the walnut grove that stood in part of the park, and he only says “perhaps.” Spruce Street, the old 1796 road, was pushed through beyond Congress in 1869. With the park laid out and the side streets opened, the west side of Congress Street became the best kind of address in a booming shoe town: a lot facing a park. The next question is who could pay for one.
Chapter III
A shoe town booming
the 1860s and 1870s
Milford in these years made boots. By 1875 there were twenty-one boot and shoe factories doing four million dollars of business a year, and one concern alone turned out a million and a half pairs of boot heels. The Greene Brothers' heel factory, begun in 1867 with four hands and a hundred by 1882, was said to be the largest of its kind in the country. It built heels from scraps of upper leather shipped in by the carload, and sold the grease it took out of them to the soap and candle makers. At the town's centennial in 1880 the Greene Brothers' banner read “The 'heel' of industry shall stamp out idleness.”
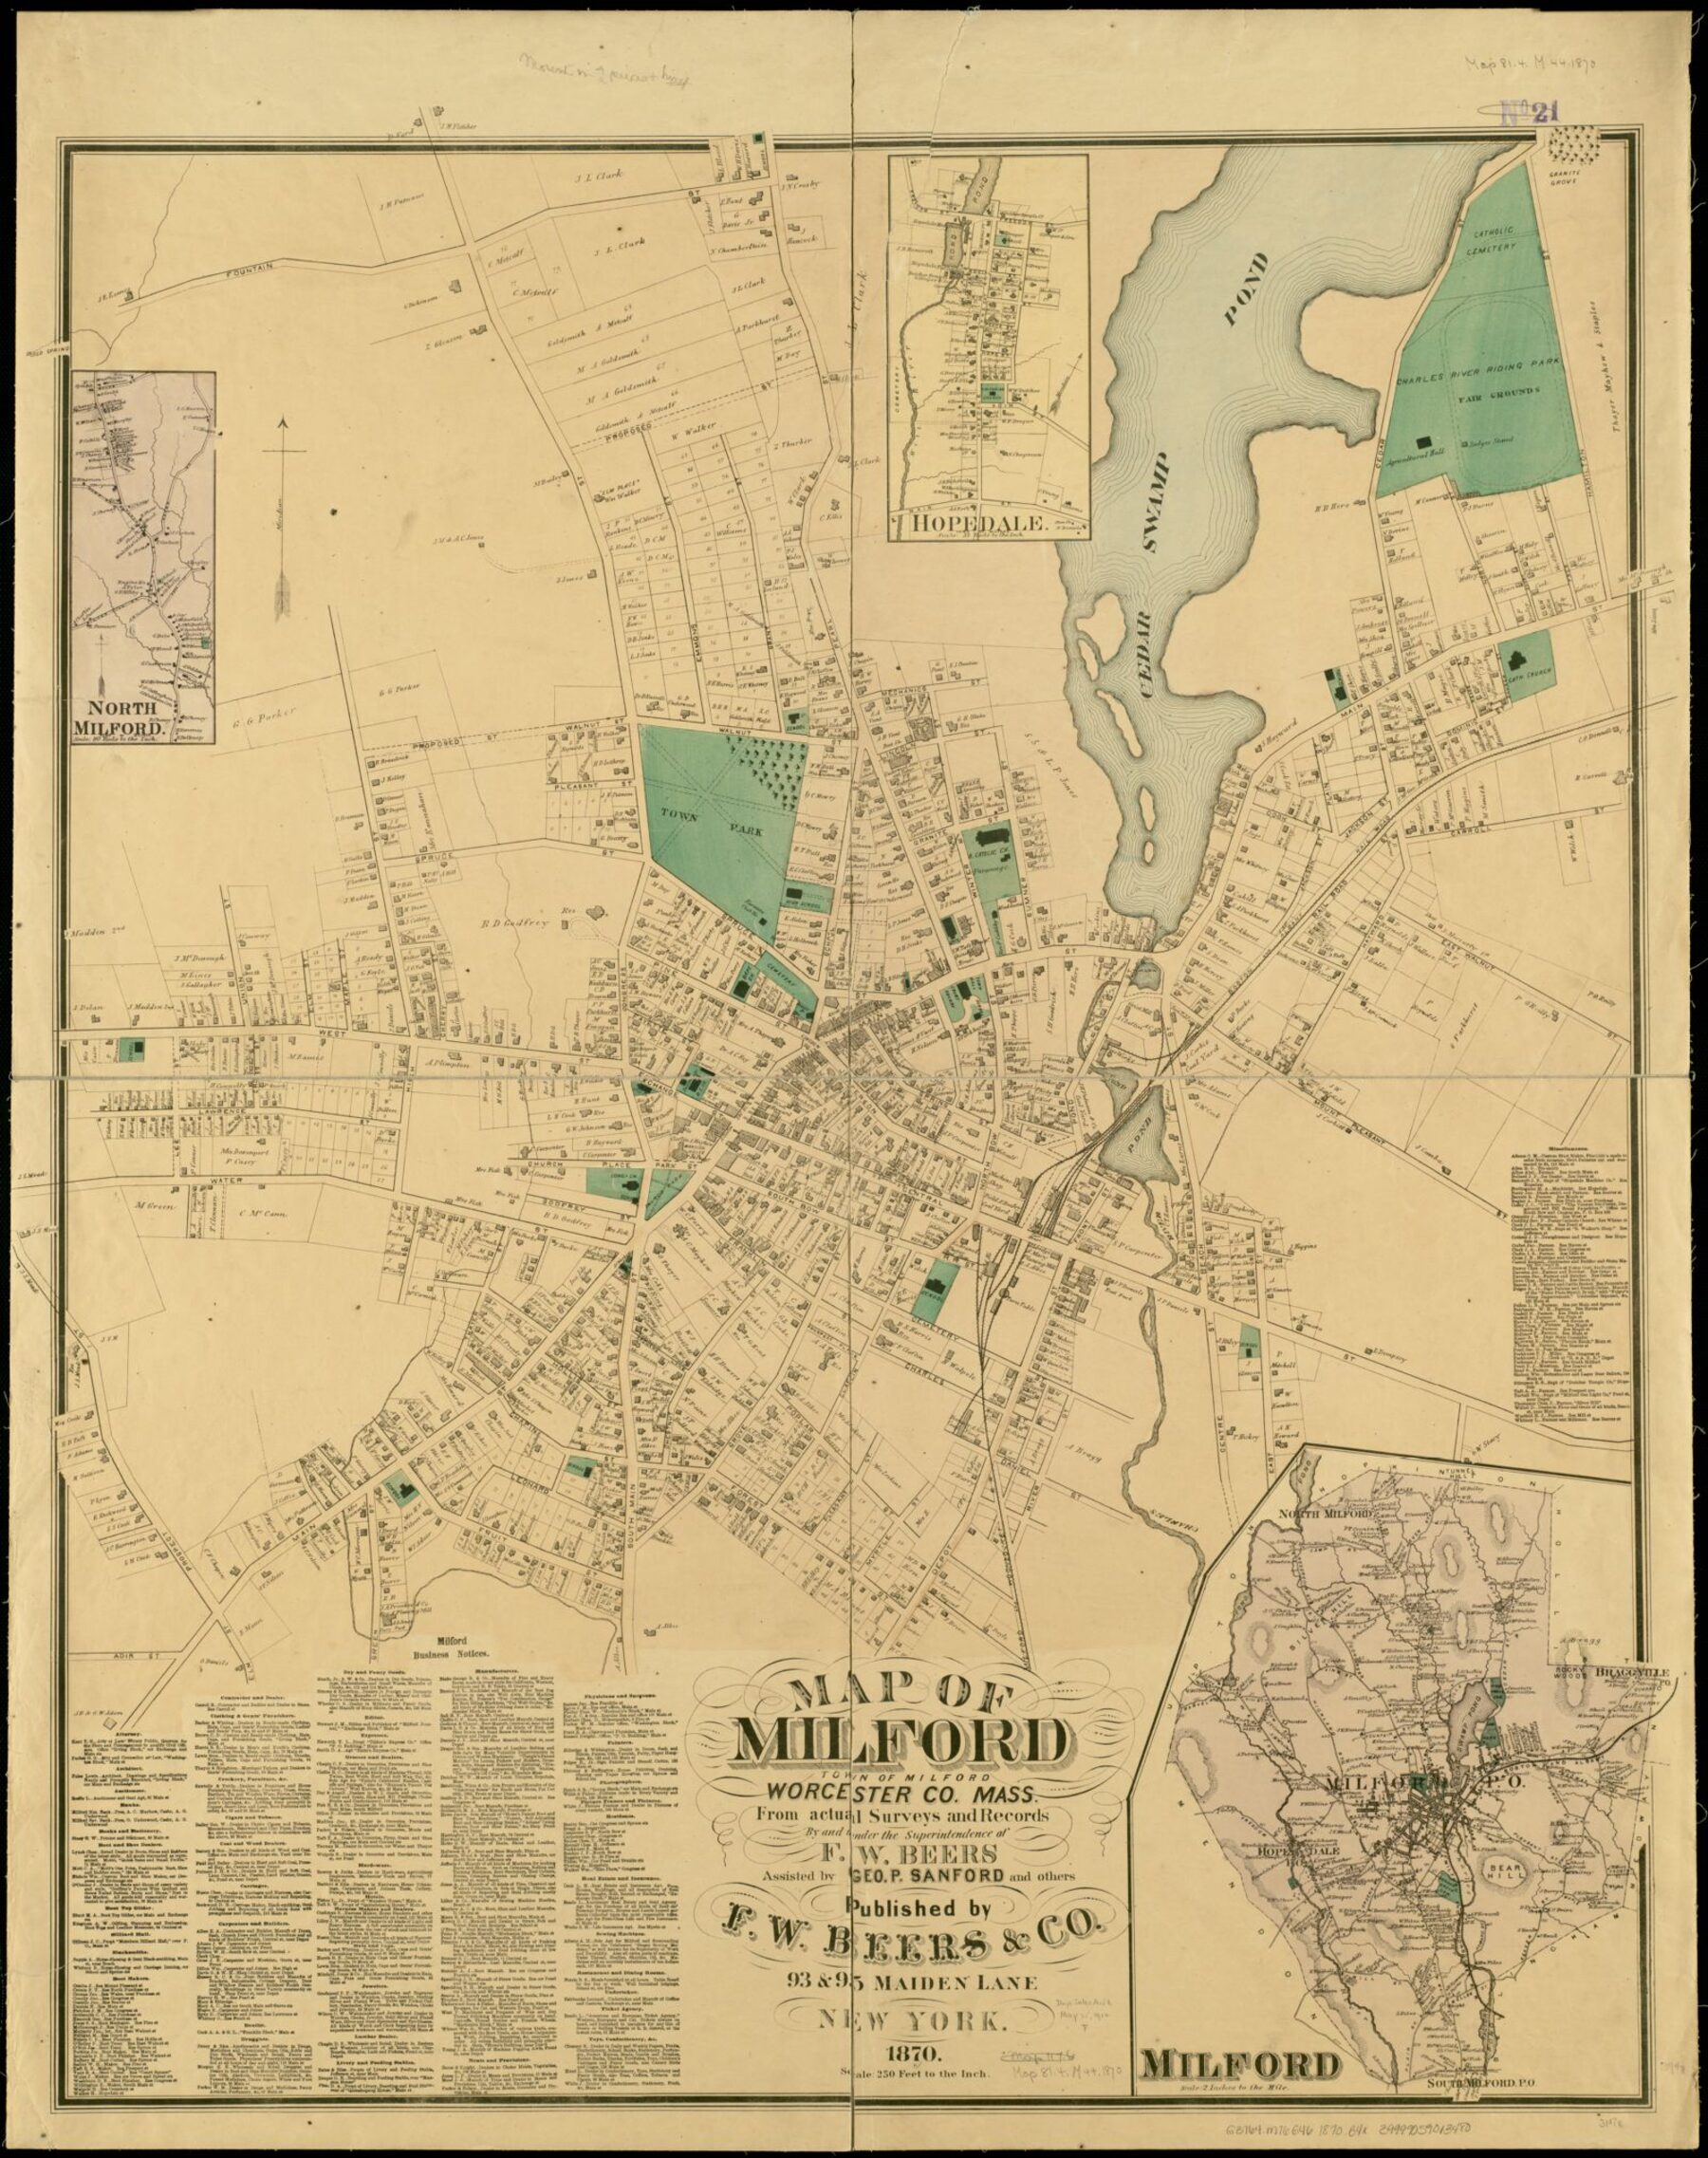
This matters for our lot because the man who held the corner lot in 1870 was a heel man, and his only son became treasurer of the Milford Savings Bank, chartered in 1851. Who they were, the 1870 map says by name.
1870. The whole Beers map. A village grown into a manufacturing town, the railroad in, the streets filling.Chapter IV
The corner lot: the Walkers and the Lothrops
1870
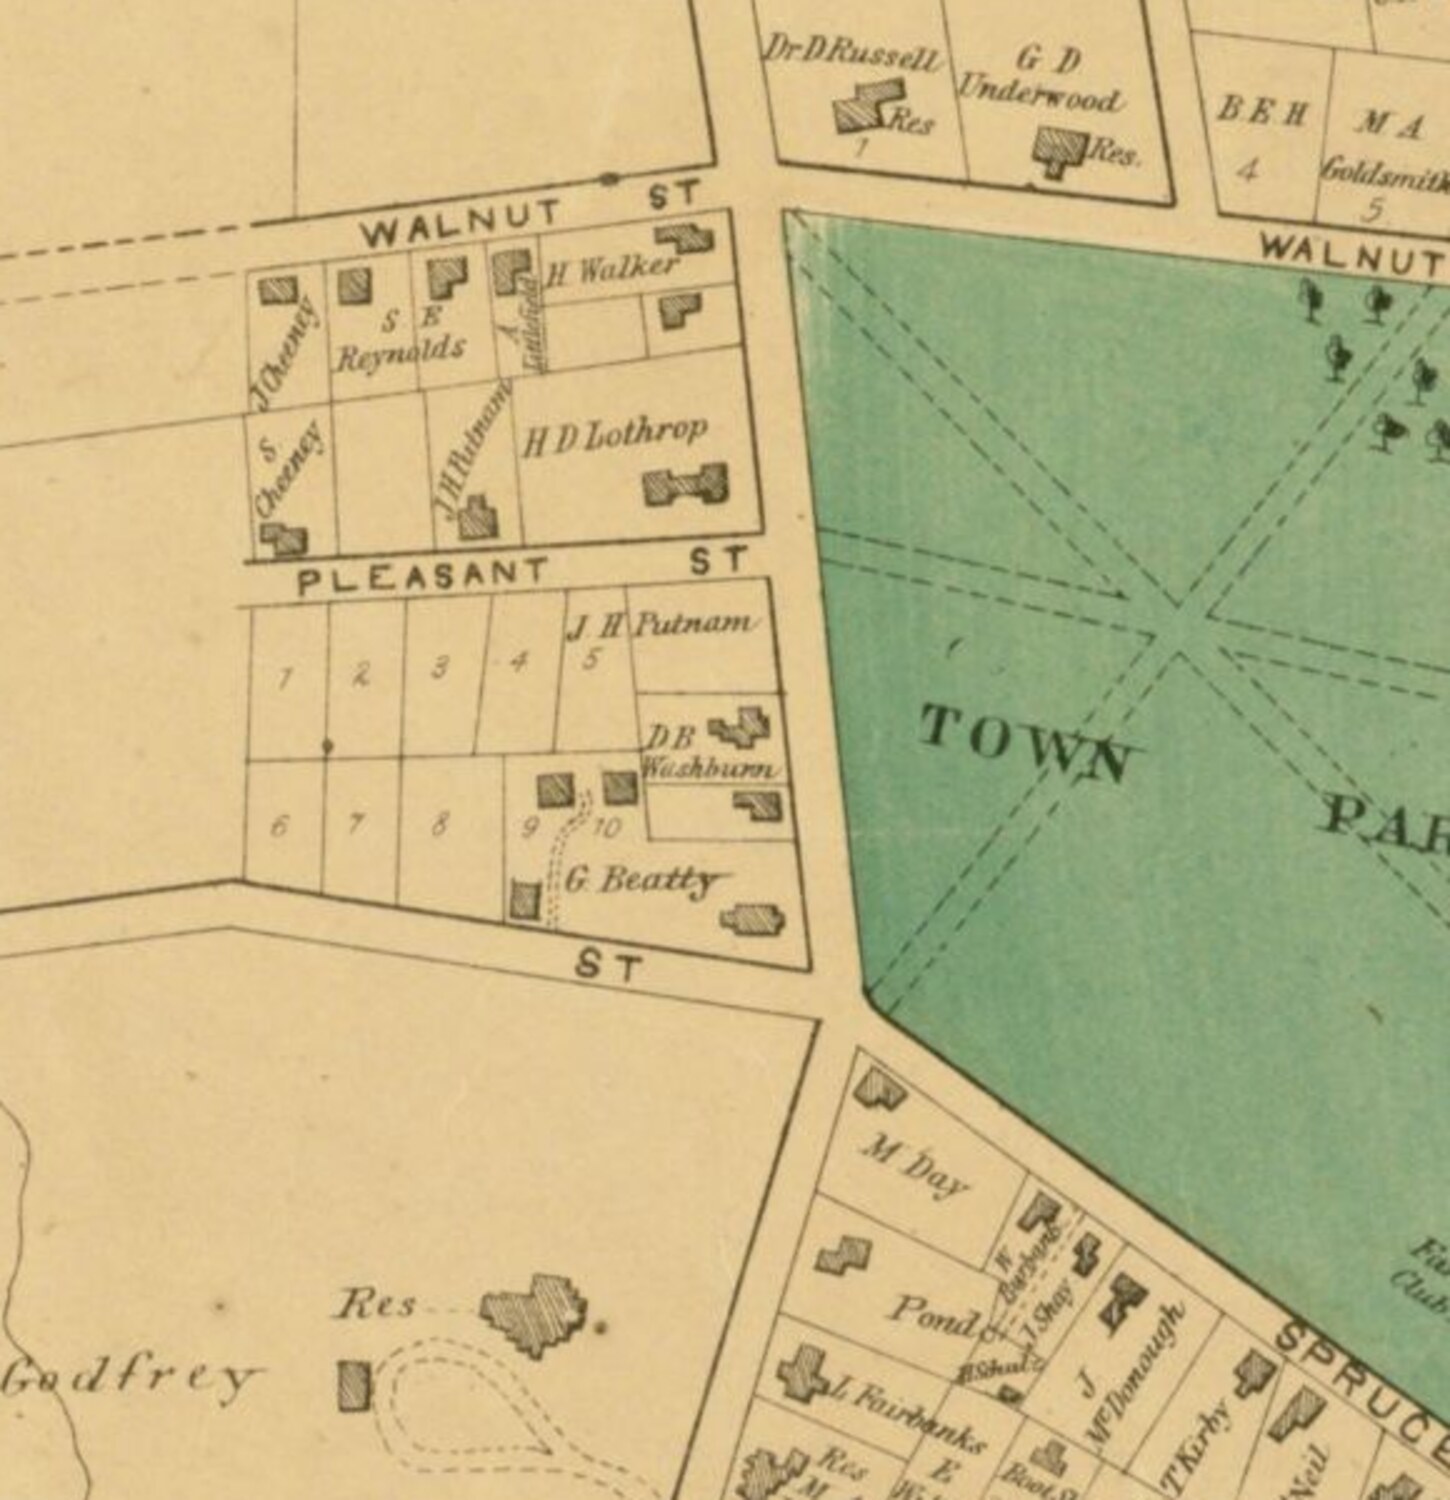
The 1870 Beers map shows exactly two lots on the west side of Congress between Walnut and what is now Pleasant Street. At the Walnut corner: “H. Walker.” Toward Pleasant: “H. D. Lothrop.” Our house, as best we can place it, stands on the southern part of the Walker lot.
1870. The west side of Congress Street, Walnut at the top. “H. Walker” on the corner, “H. D. Lothrop” beside him, “J. H. Putnam” below.
H. Walker was Horace E. Walker, born in Upton in 1818, a heel-maker in the boot factories. The state's historic inventory lists the corner house as the Horace Walker House, built about 1870. His only son, James Eugene Walker, became treasurer of the Milford Savings Bank and never left. He died in Milford in 1927.
The Lothrop lot next door belonged, we believe, to Henry O. Lothrop, a selectman and for three years the town's representative in the legislature. (The map's “H. D.” is most likely an engraver's slip for “H. O.”) He had married Susan (Putnam) Lothrop, who was a Lothrop by her first marriage too, and who may be the “Mrs. S. Lo” of the 1851 plan. Her daughter Clara Jane married Horace Walker's son James in 1873. A Putnam, J. H., who we take to be her brother, held the next lot south. So the whole run of lots was one intermarried family within two years of our house going up. Horace, his wife, James, Clara, and their son Percy all lie together in Pine Grove Cemetery, section 6C, lot 342. But ours is not the corner house. In 1871 someone built on what we take to be the south end of Horace Walker's lot, and the survey form gives him a name we have found nowhere else.
Chapter V
The house goes up
1871
In 1871, as far as we can tell, a piece was cut off the south side of Horace Walker's lot and a house was built on it. The Massachusetts Historical Commission's inventory calls it the David Taft House, built 1871, original owner David Taft, source “Registry of Deeds.” The form was filled out on 1 June 1983 by Marilyn Lovell of the Milford Historical Commission. It describes the original as a small storey-and-a-half Greek Revival house, 90 feet of frontage, set 25 feet back from the street. The deed it cites is Worcester Book 828, page 282, and the registry's own index places Book 828 in 1870, a year before the house: most likely the purchase of the lot. A hand sketch on the survey form draws the west side of the street going south from Walnut: the corner house, then ours, then two more, then Pleasant Street. That is the order the houses stand in today.
Who David Taft was, we do not yet know. He appears nowhere in Ballou's 1882 history, which lists hundreds of Milford families. Ballou does note three Taft brothers, Richard, Edward, and John, “all masons by trade,” immigrants from Ireland or England, about whom he had “no report of their family records.” A fourth mason brother would be invisible to him. That is a guess, but an interesting one, because the next family to hold the house was a mason's family too. Taft's name stays in the record five more years. In 1876 it appears on one line of the registry's index, beside a widow's.
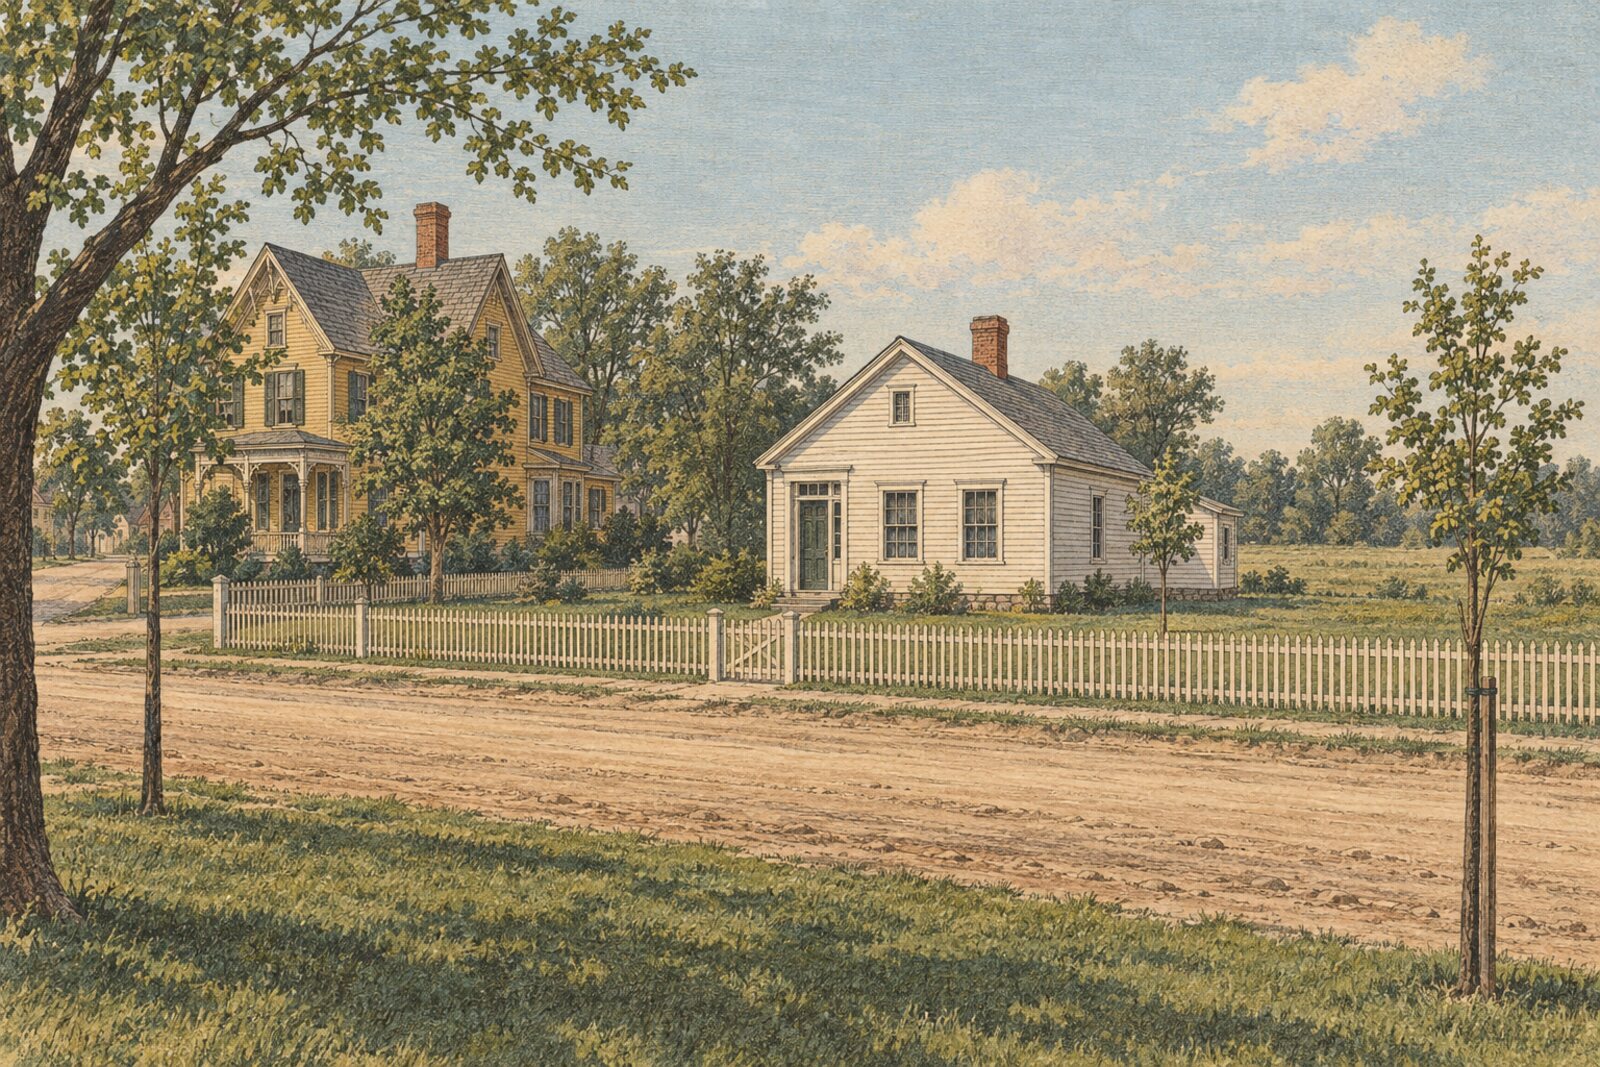
Reconstruction. The house as built in 1871: a storey-and-a-half Greek Revival cottage on the south half of the Walker lot, the corner house beyond it, the road still dirt. The corner house is drawn as it looks now; in 1871 it too was still a storey-and-a-half cottage, raised later. Drawn in 2026 from the 1870 map, the 1888 town view and the 1983 survey's description; an informed guess, not a record.Chapter VI
The widow's mortgage
1876 to 1993
The 1983 survey form says one plain thing about the house: “This home has been in the same family since 1876.” Then, in its bibliography, it says something stranger and better:
“The lady who lives there knew it was Johnathan Bradford who added on to the house.”Massachusetts Historical Commission inventory form, 1 June 1983
The lady who lived there in 1983 was Hilma Doane. Her husband's grandfather was Jonathan Coe Bradford.
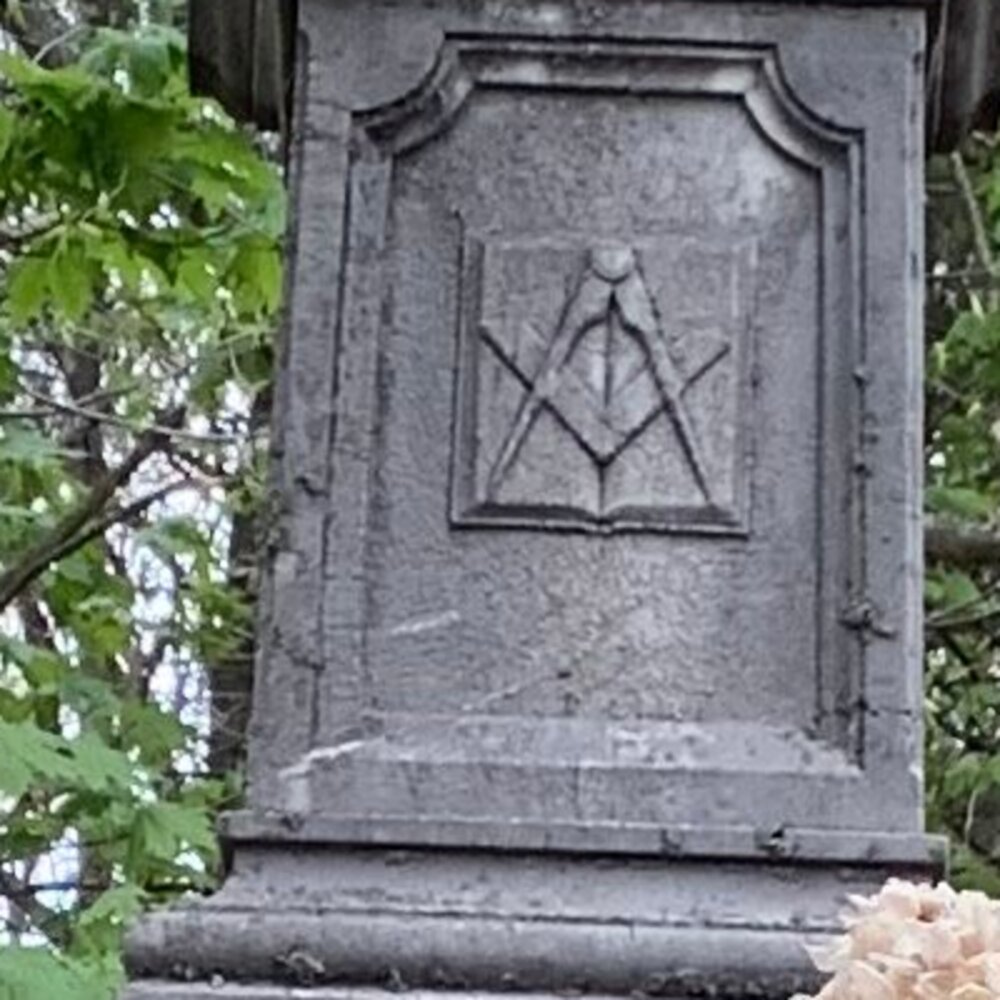
Pine Grove Cemetery. The square and compasses on the pedestal of the Bradford monument: a Mason's mark, and the only emblem in the photographs we have.
Jonathan Coe Bradford was born in Smithfield, Rhode Island, on Christmas Day 1828, the son of James H. and Sarah (Aldrich) Bradford. He came to Milford as a young man and set up in business as a mason. On his twenty-seventh birthday, Christmas Day 1855, he married Angeline Nelson of Sutton at Hopedale. The minister was Adin Ballou himself, who notes in his register that the ceremony was “by the writer.” So the man who wrote the town's history, the book this page leans on in every chapter, also stood up at their wedding. Ballou later wrote that Bradford “was a very skilful, enterprising, and prosperous mason, and a highly respected citizen.” The square and compasses carved on his monument in Pine Grove Cemetery mark him a Freemason, and the printed rolls say how far he went: a Knight Templar of the Milford Commandery, one of its Captains of the Guard every year from 1864 to 1868. In 1869 he served as one of the engineers of the Milford Fire Department.
The family knew grief early. A son, Walter, died in 1862 at two; a daughter, Ada, in 1863 at four weeks. They took in an adopted son, Charles Henry, born that same year. Then, on 18 January 1871, a daughter, Lillian, was born. Jonathan died four and a half months later, on 31 May 1871, aged forty-two, the same year the house went up.
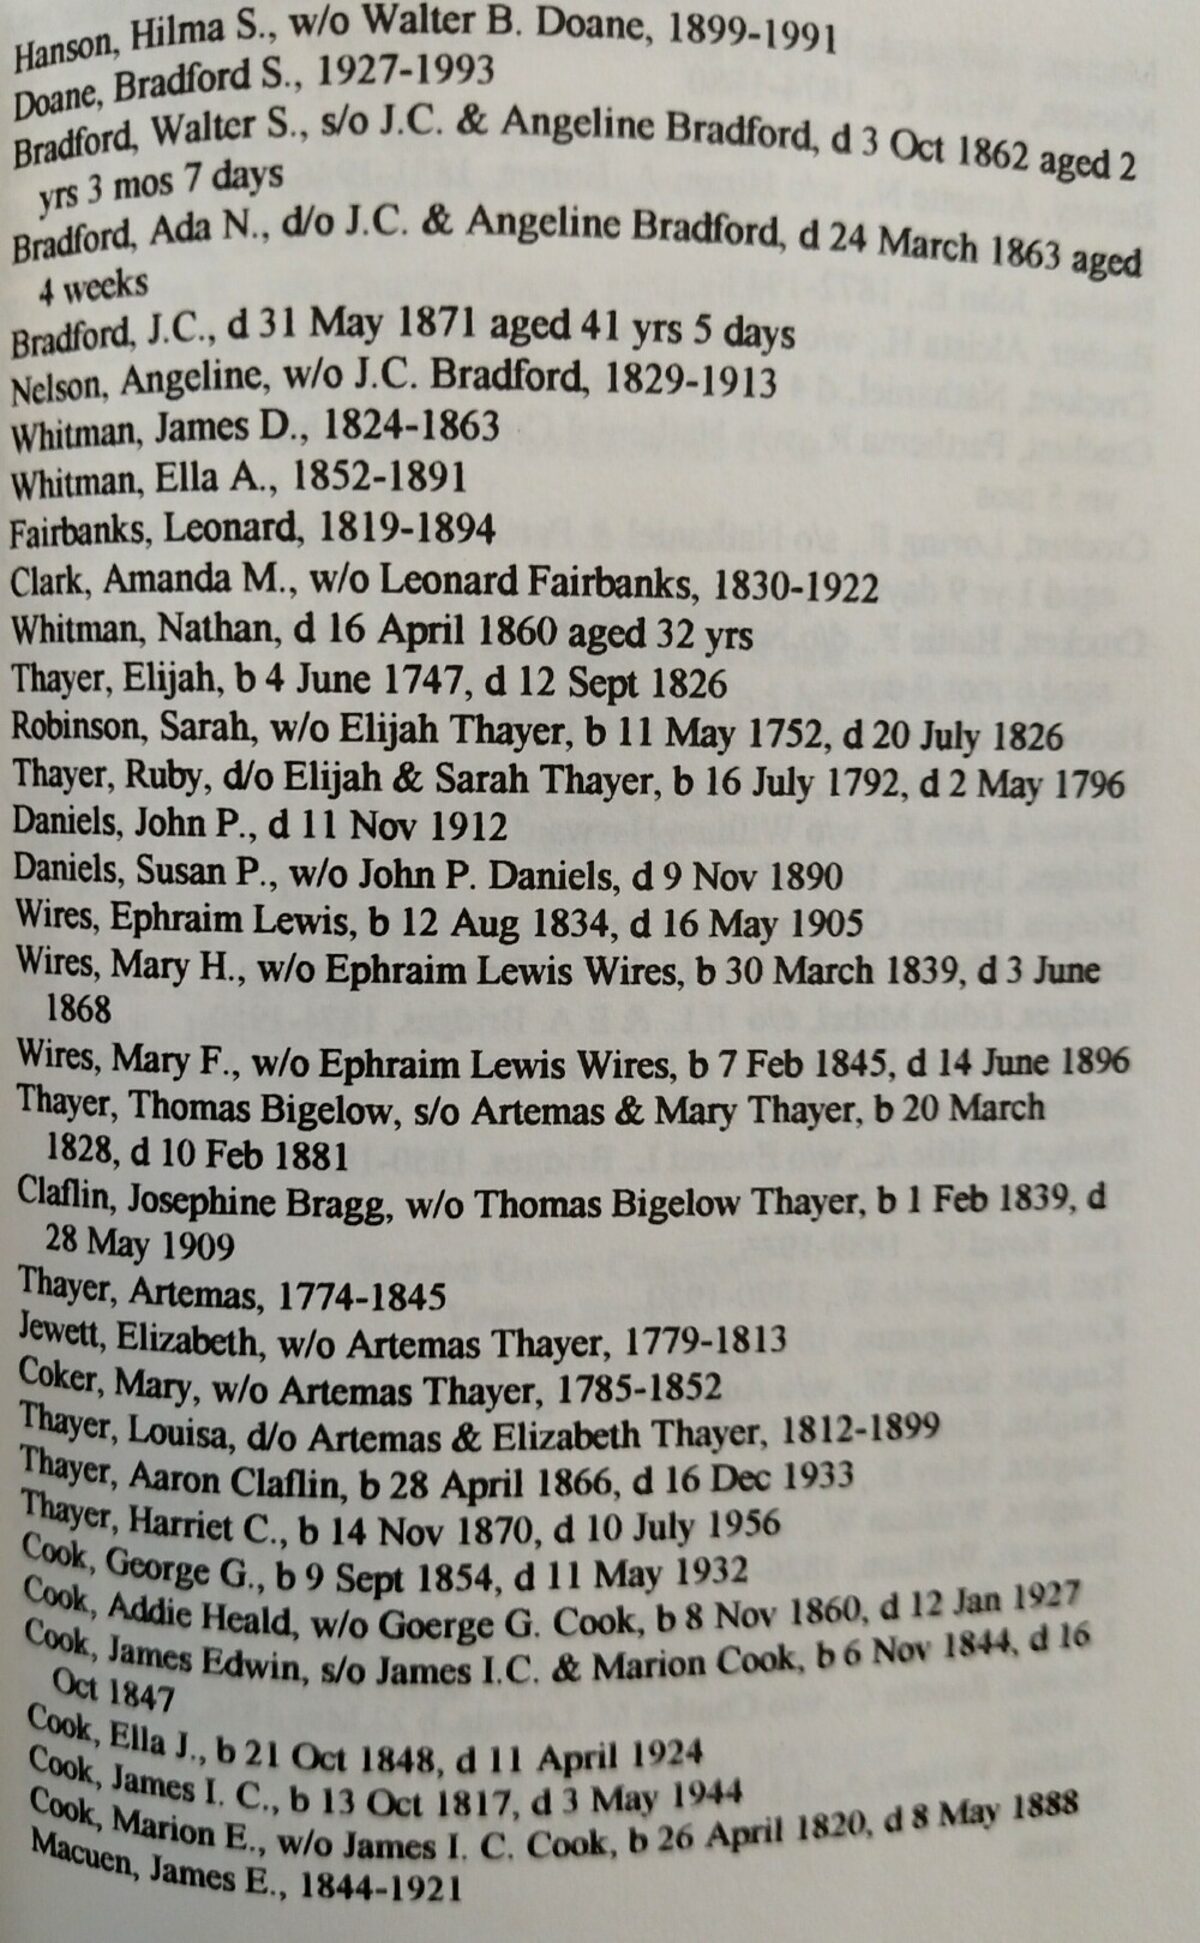
The cemetery transcription. A printed page, not a handwritten one. The Bradford lot, name by name: Walter, aged two; Ada, four weeks; J. C.; Angeline; and a century on, Hilma Hanson Doane and Bradford S. Doane.
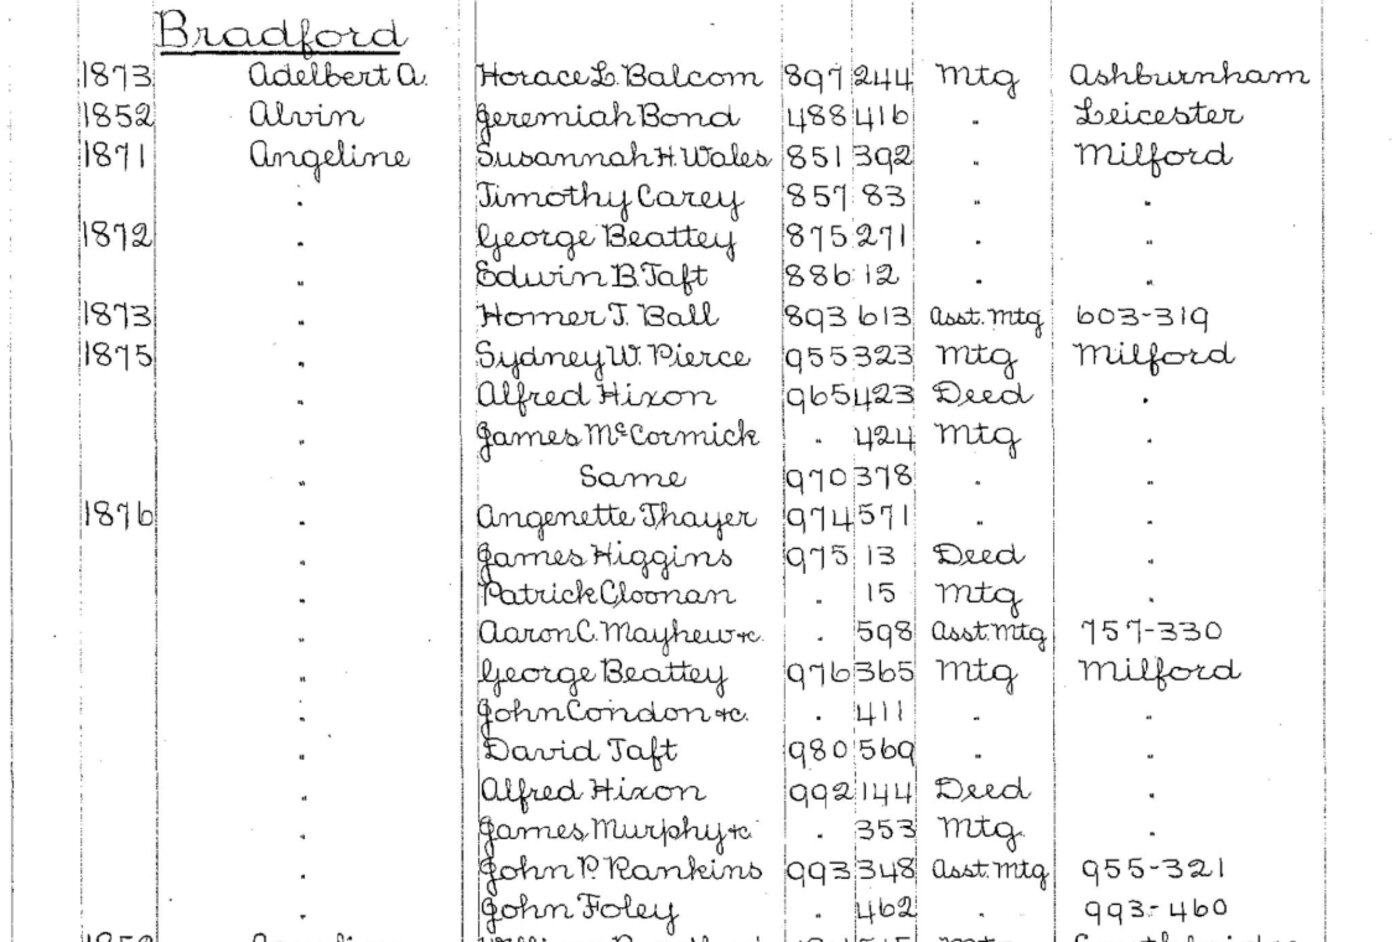
What Angeline did next is in the registry's index, and it is not what a widow's story usually says. Between 1871 and 1876 her name appears as lender on some twenty entries across Milford, most of them mortgages. Jonathan had been lending too, more than a dozen loans between 1867 and his death. The prosperous mason had money out across the town, and his widow kept the business going. Her name is written once, in 1871, and a column of ditto marks carries it down the page for nearly twenty lines. And in 1876, in that same run, one line reads: grantor David Taft, Book 980, page 569, and in the instrument column a ditto mark for the word above it, “Mtg.” A mortgage. That, almost certainly, is the “1876” the survey form remembers. If that mortgage was on this lot, and everything says it was, the house came into the family first as a debt owed to Jonathan Bradford's widow.
The registry's grantee index, 1840 to 1889. A clerk's hand on a printed ruled page. Angeline's name once, then ditto marks down the column, and among the 1876 rows the line that matters: David Taft, Book 980, page 569.
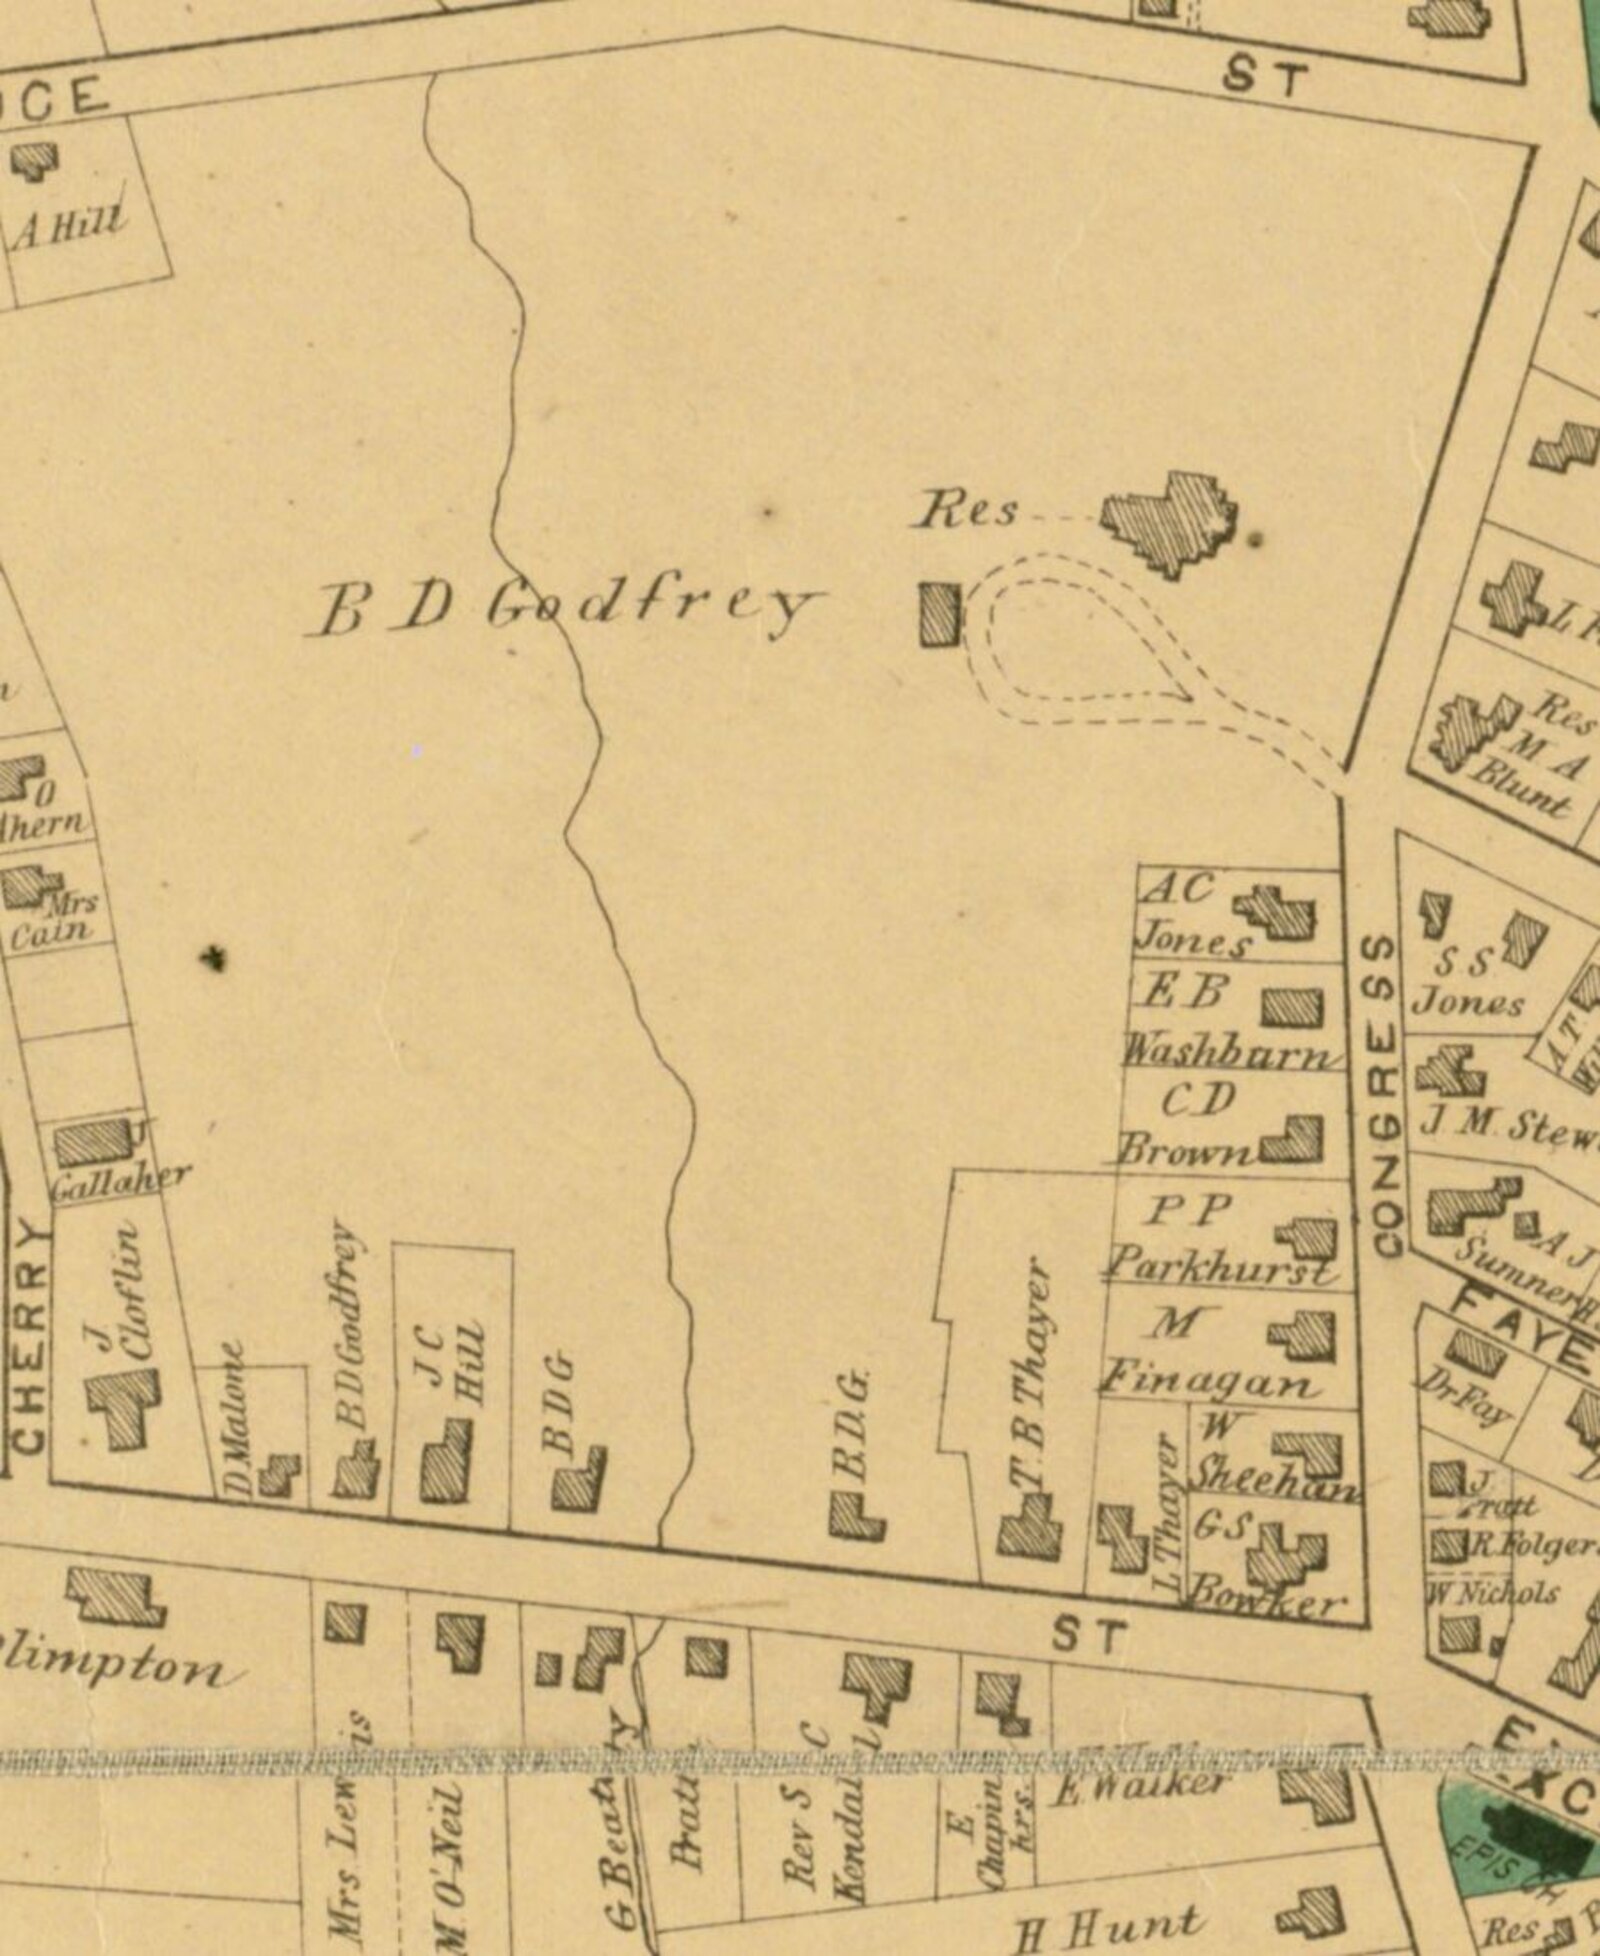
On Christmas Day 1876, the day that would have been Jonathan's forty-eighth birthday and their twenty-first anniversary, Angeline married Charles Porter Skillings, a trader from Portland, Maine, nearly fifteen years her senior. Her lending continues in the index under her new name without a break. In 1880 Angeline bought the Godfrey place, further down Congress Street, and Ballou says that is where the Skillings lived. How the Taft house passed from her mortgage into the hands of her daughter's family is the one document still to read.
1870. “B. D. Godfrey,” further down Congress Street, south of Pine. The Godfrey place Angeline bought in 1880 was, we take it, here.
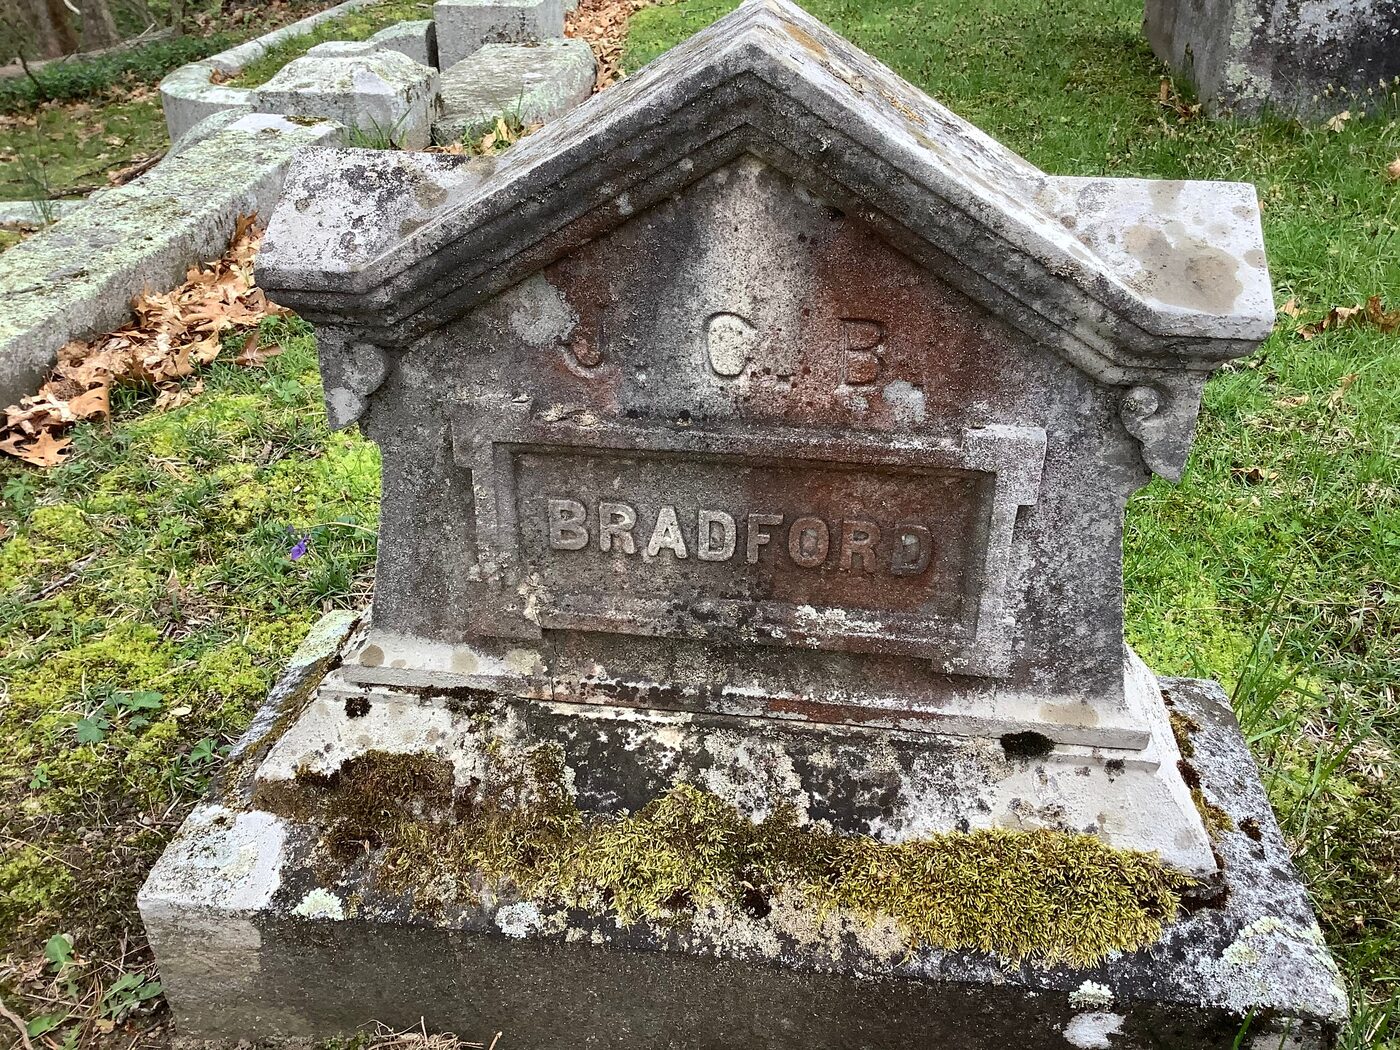
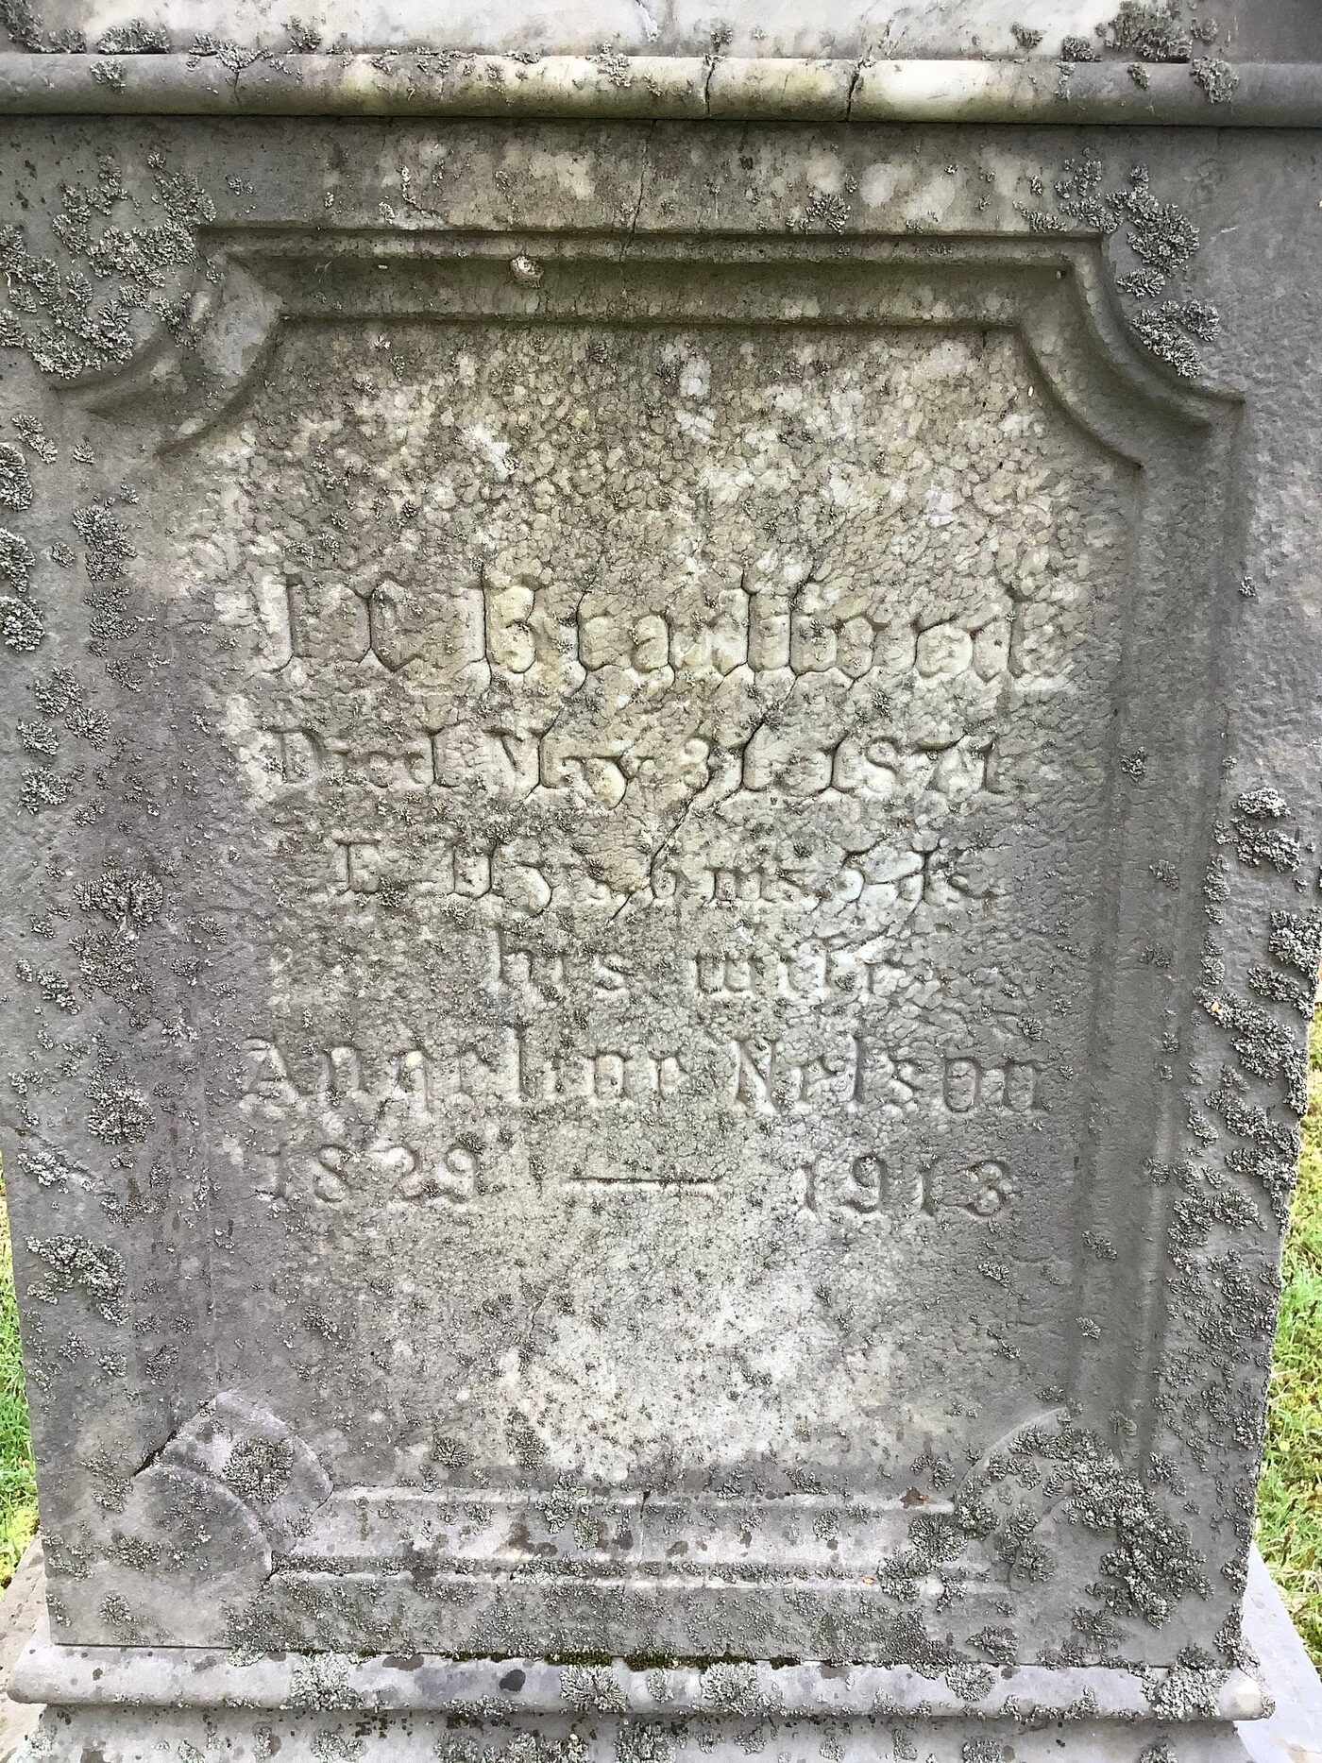
Pine Grove Cemetery, Milford. His own marker, beside the family monument: “J. C. B.” in the pediment, “BRADFORD” on the panel.The panel is marble, going grey under lichen, the letters nearly worn away. It reads “J. C. Bradford, Died May 31, 1871, Æ 42 yrs 6 ms 5 ds” (Æ is the stonecutter's shorthand for “aged”). Below it: “his wife Angeline Nelson, 1829 to 1913.”
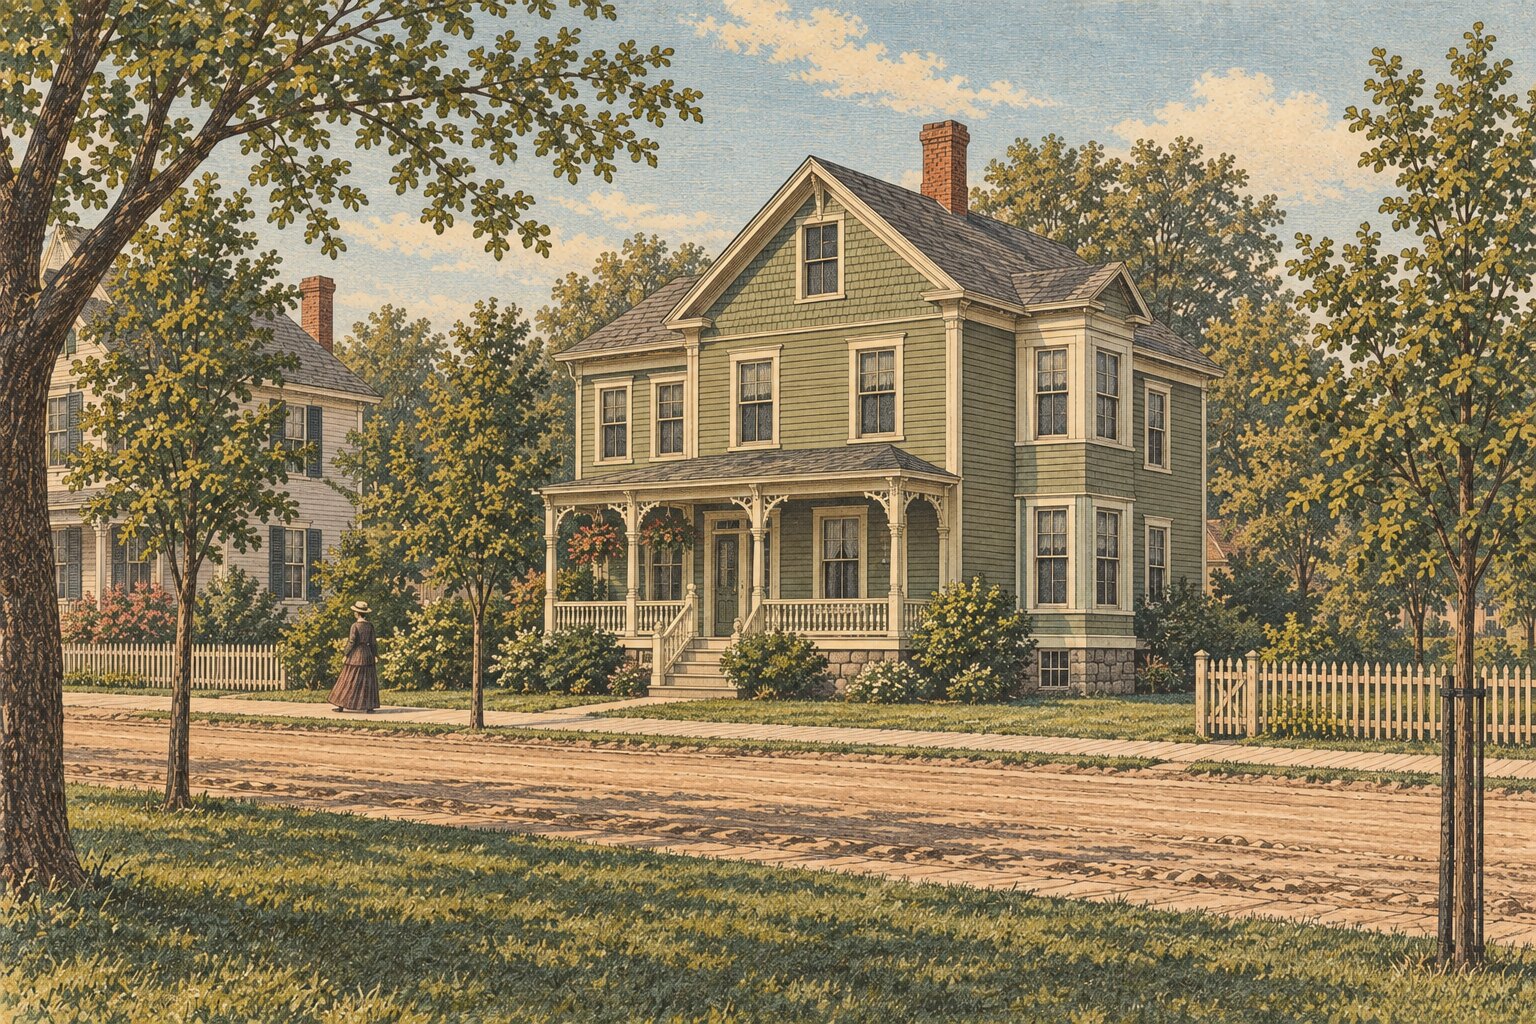
Then the house was lifted, and a whole new storey built beneath it, turning a plain Greek Revival cottage into the Victorian house that stands today. The 1983 form says “about 1880.” The form for the corner house is more exact: both houses were raised at the time the large house next door to the south was built, and that house is dated 1887. So the lifting belongs to the late 1880s, when Lillian was a young woman and her mother held the mortgage, and probably the place. The family remembered the work as Jonathan Bradford's. He had been dead more than fifteen years. Either the family folded the man into the house over the years, or “added on” meant something earlier and smaller. Families do that with their stories. This one is still the only voice from inside the house that we have.
Reconstruction. The same house about 1890: the old cottage lifted to become the upper floor, a new storey built beneath it, the porch with its turned posts and brackets, the bay on the side, the stone foundation the lifting put under it all. Drawn in 2026 from the family's own photographs of the house and the survey's description; the paint colours are a period guess.
But the line from here is clear. Lillian A. Bradford married Paul Doane. Their son Walter B. Doane married Hilma Sofia Hanson. Their son, Bradford S. Doane, carried his great-grandfather's surname as a first name. The registry carries the rest of the century in three lines. In October 1929 Walter Doane and the other heirs conveyed the house to Hilma. In August 1963 Hilma put it in joint names with her son Bradford. Hilma died in 1991. Bradford died in 1993, and that November his executors, two women who carried Hilma's maiden name, Hanson, sold the house, for the first time in one hundred and seventeen years, to the present owners. Not everything from those years left with the family. What stayed behind is where this page ends.
Chapter VII
The street as it stood
1888
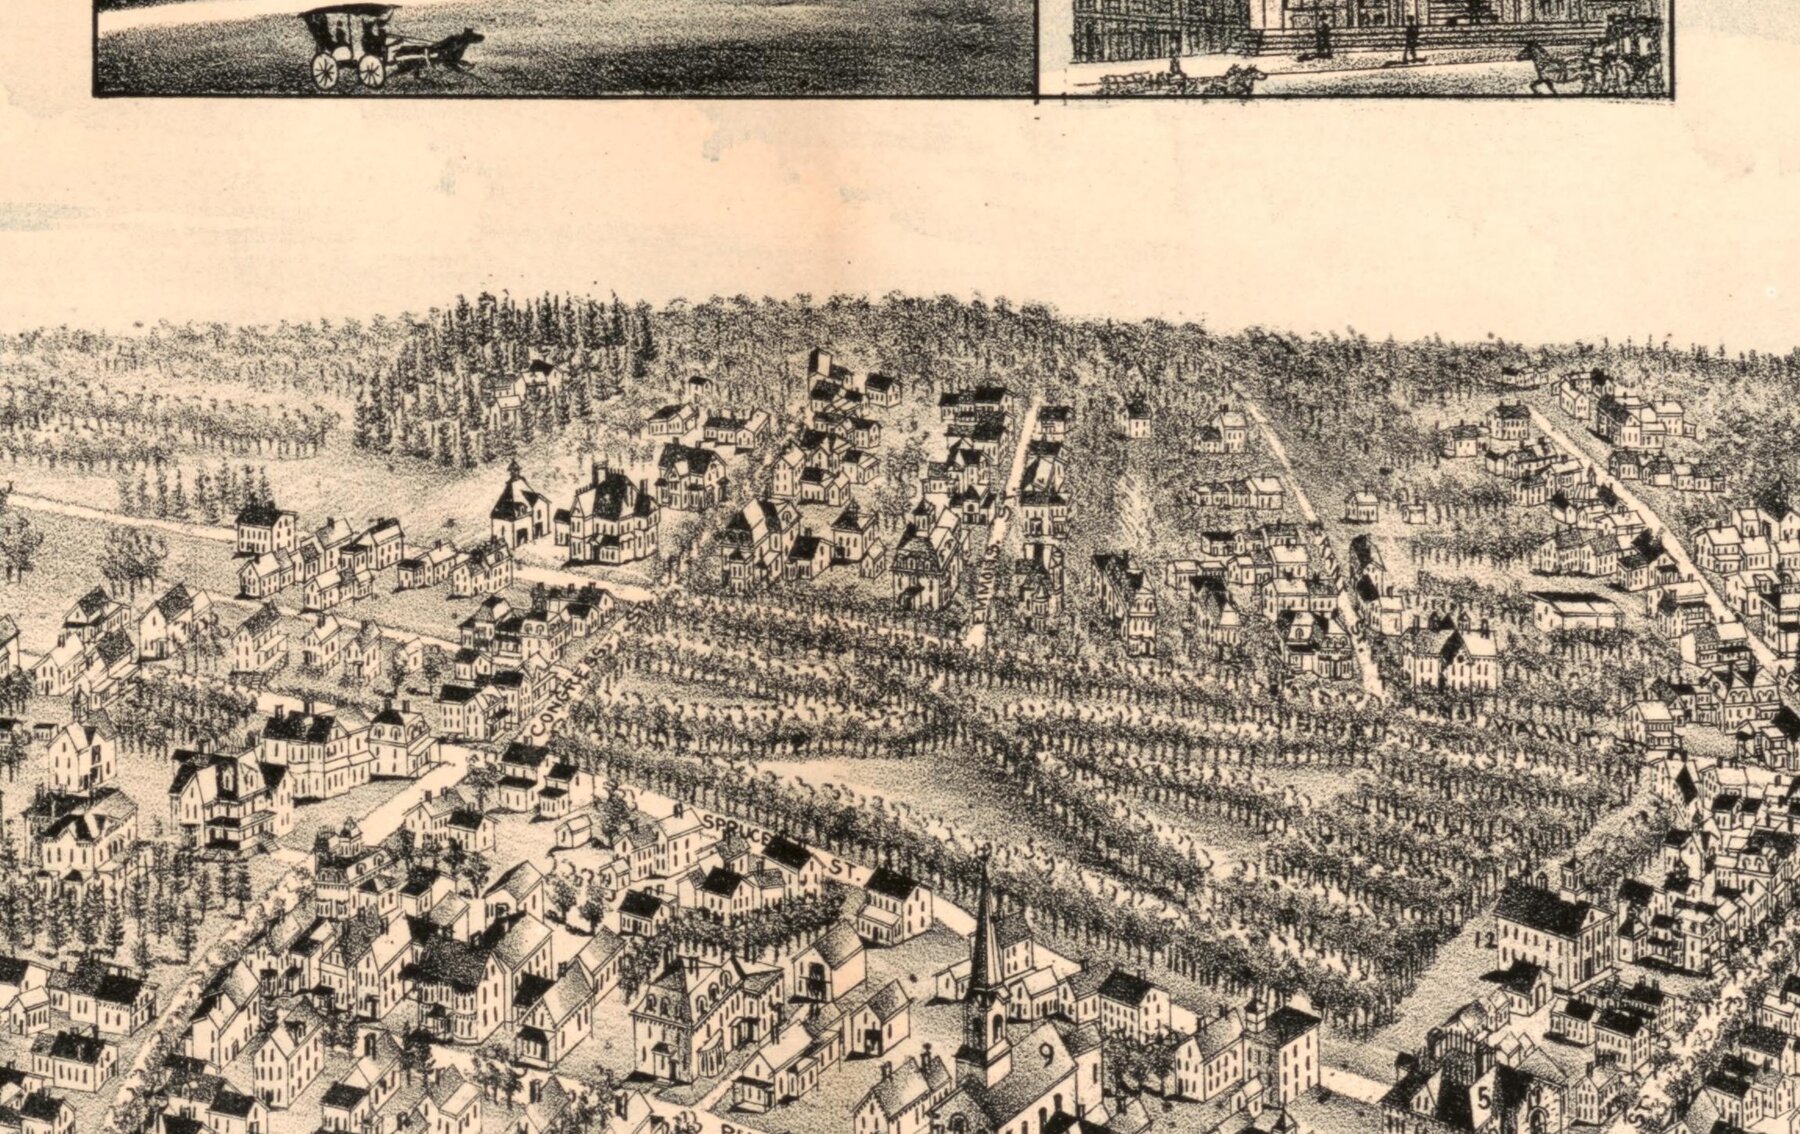
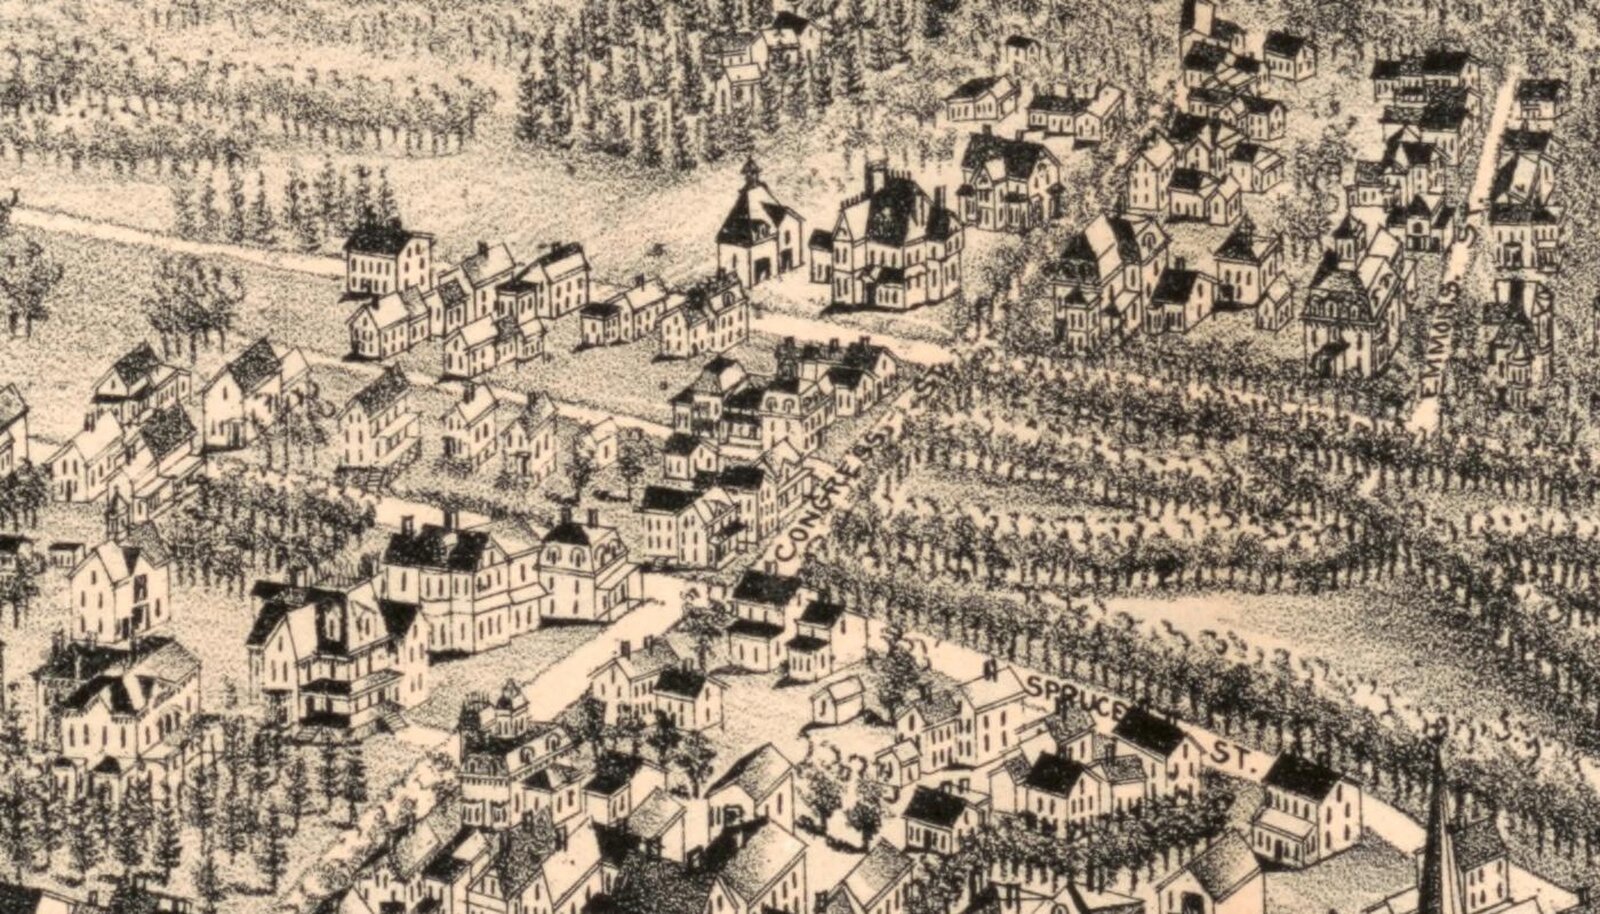
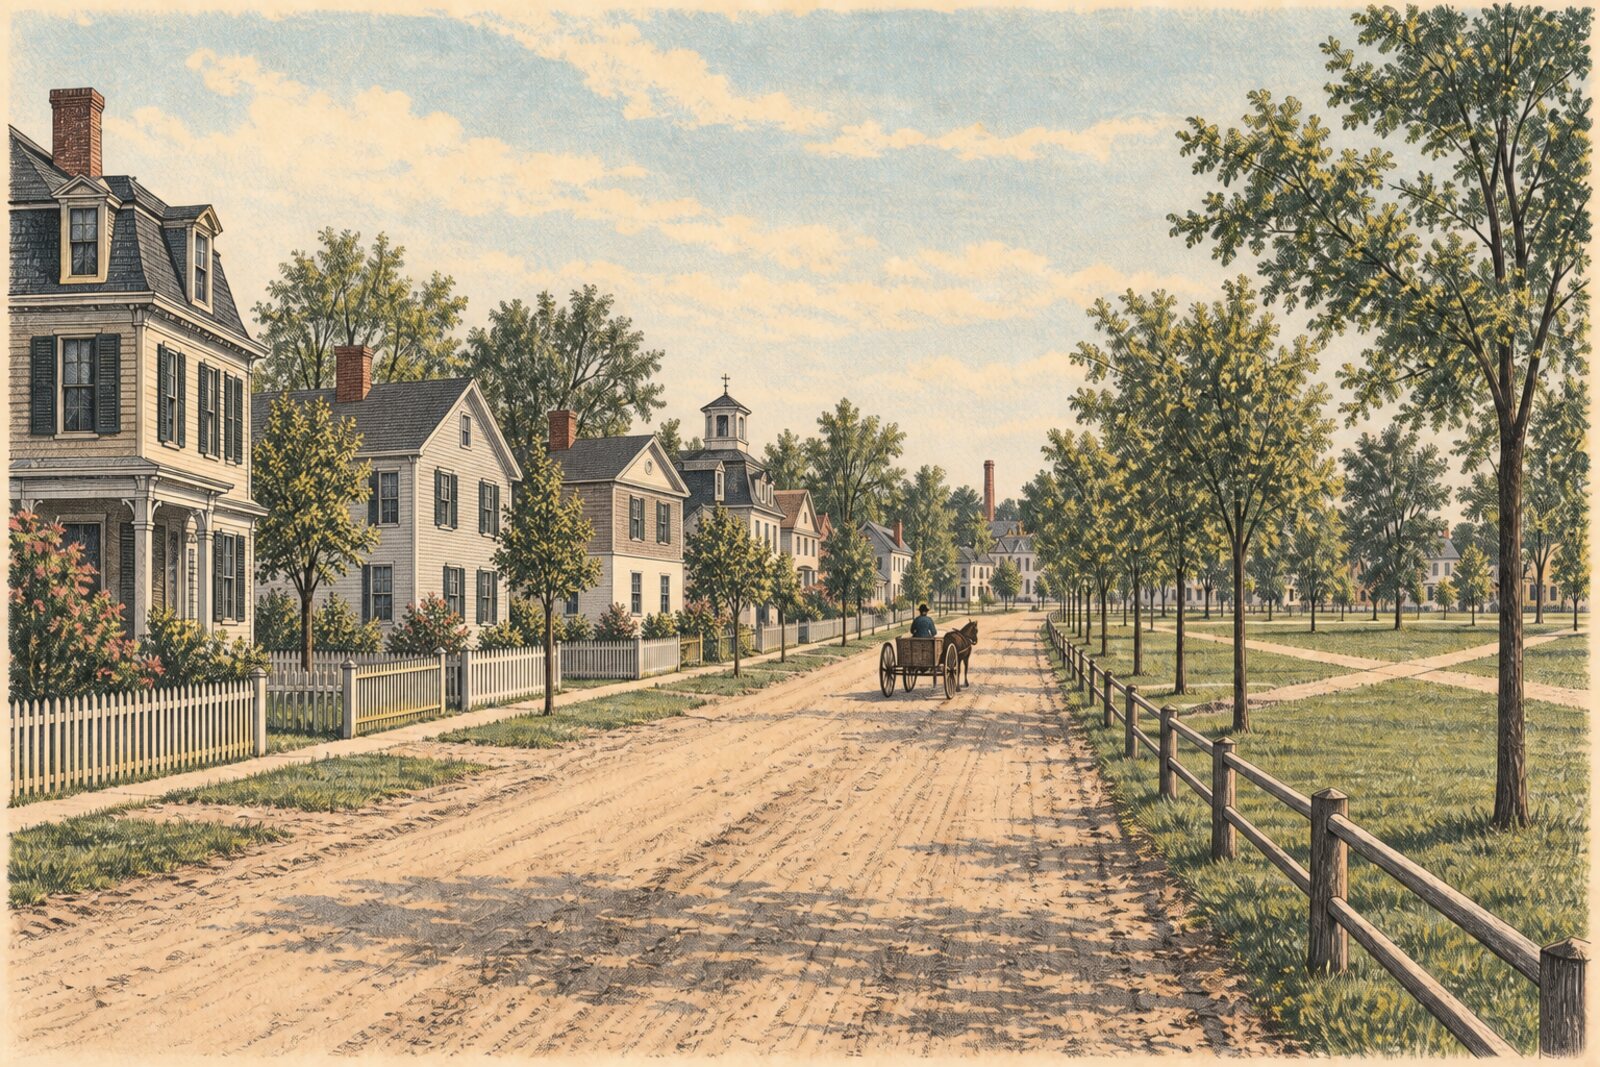
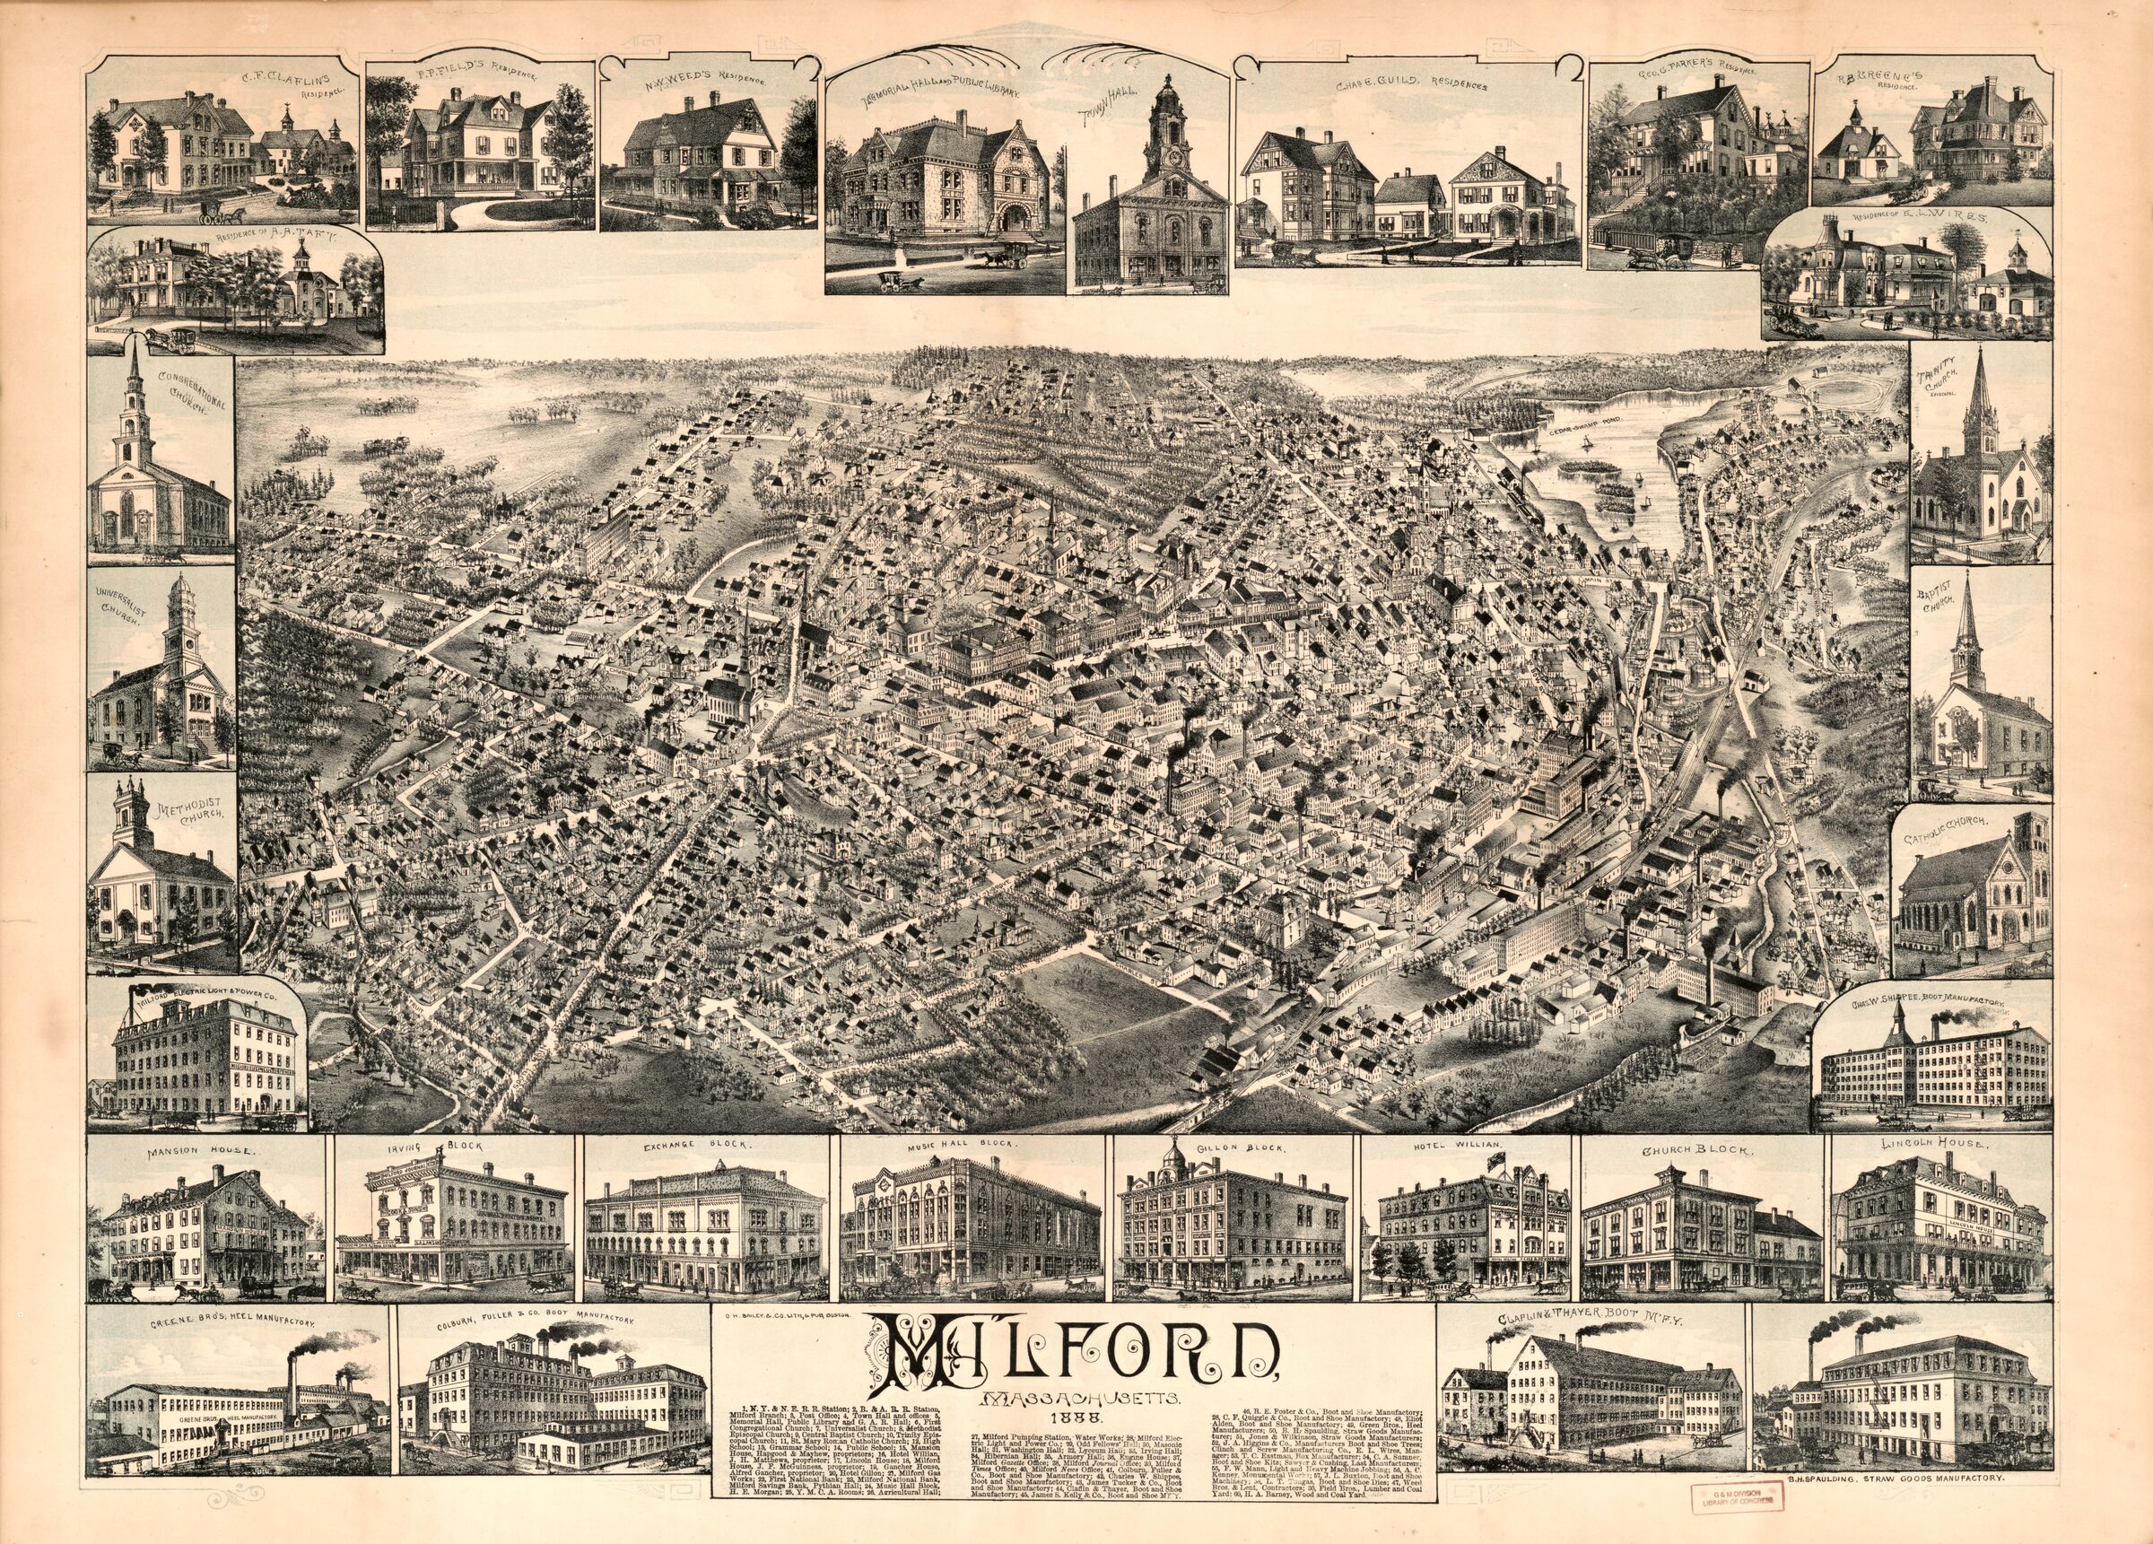
A bird's-eye view of Milford drawn in 1888 shows the block finished. The Town Park is a formal planted ground with rows of young shade trees, open lawn along the Congress Street edge, and walks meeting at the centre, much as the 1870 map laid it out. Across from it the west side of Congress is a continuous row of detached wooden houses on their own yards, two and a half storeys, gable and mansard roofs, a few with cupolas. Orchards and woods begin a few hundred feet behind them. Our house, raised by then or within a year or two of it, is one of that row. It is the last old picture of the street we have. The rest of the story is what was inside the house.
1888. The Town Park and Congress Street, from the bird's-eye view of Milford. Library of Congress.1888. The west side of Congress Street: detached wooden houses on their own yards, orchards behind.Reconstruction. Congress Street about 1888, looking north along the west side, the park's young shade trees on the right. Drawn in 2026 from the 1870 map and the 1888 view; the houses are types, not portraits.1888. The whole town, as a draughtsman imagined it from the air.Chapter VIII
The man in the portrait
found 1993 · drawn about 1868 to 1880
The portrait as it hangs today. The cream oval mat and the cherry-coloured frame are later; the sheet inside them was found rolled.
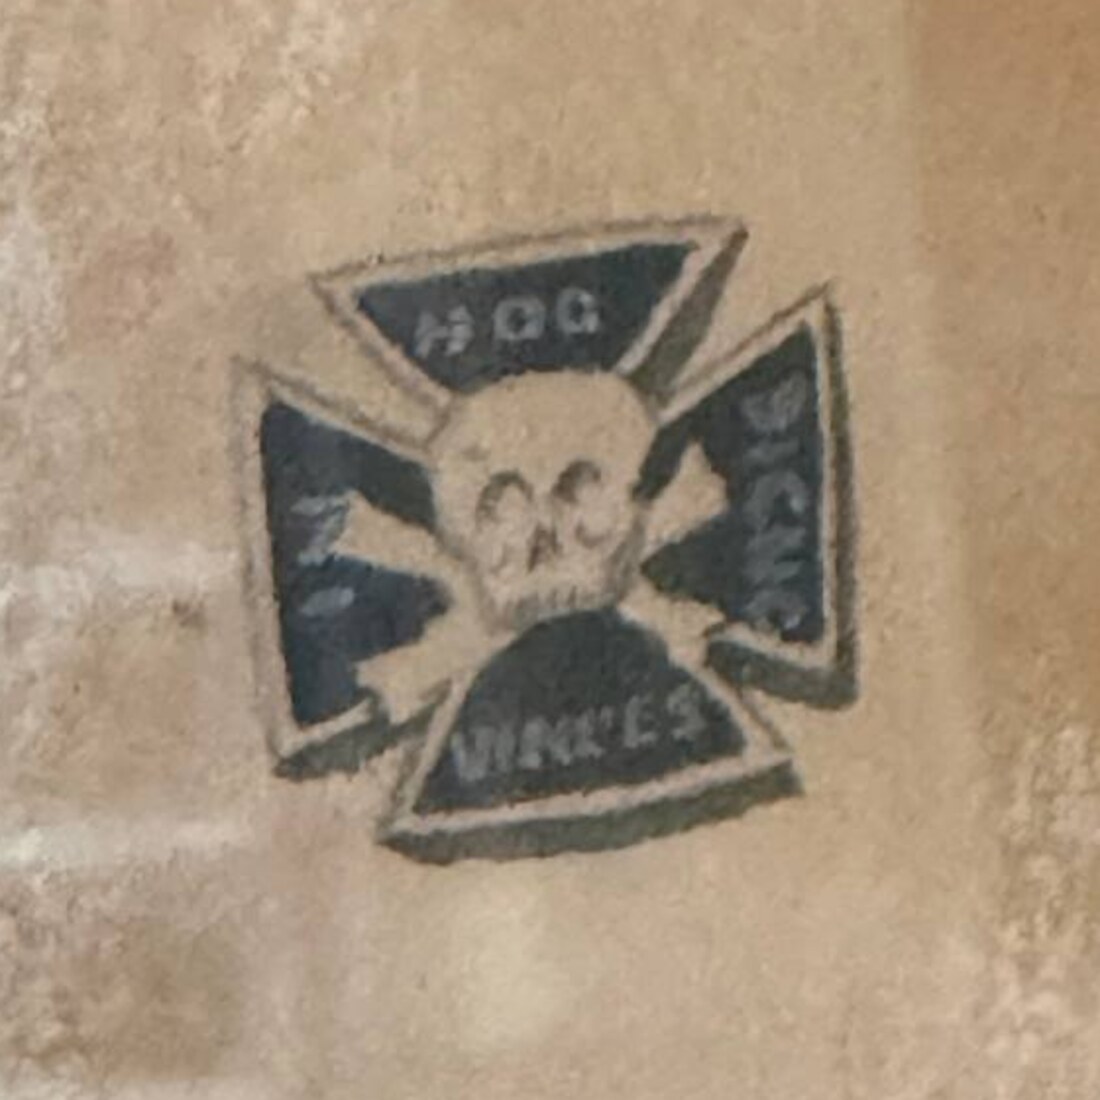
Back to the sheet the Doanes left behind. A bearded man, mid-thirties to mid-forties, deep side part, full beard, a low standing collar with a big black bow, a deep-V vest with wide lapels. In his shirt front a small cross-shaped pin, about seven-tenths of an inch across, the size of a dime. A close photograph taken through the glass this September reads it: a black-enamelled Maltese cross, a skull and crossbones at the centre, and round the arms the motto In hoc signo vinces.
What it is. A “crayon portrait,” the most common kind of large portrait in American homes between about 1865 and 1905. A small photograph was enlarged by a copy house onto paper and worked up by hand in charcoal and chalk. An agent went door to door, took the family's small photograph away to the copy house (for Milford, most likely Boston), and came back with this. The copy houses shipped the sheets rolled in a tube. The agent mounted and framed them on delivery, and the frame was where he made his money. A loose rolled sheet is most likely one that was never mounted. Our best guess is that this one was delivered, the frame was declined or never bought, and the sheet was put away. The dress and hair date it to about 1868 to 1880.
The pin, photographed through the glass in September 2026. A black-enamelled Maltese cross the size of a dime, a skull and crossbones at its centre, the motto In hoc signo vinces round the arms: the jewel of the Masonic Knights Templar.The left edge. The coat runs at full tone straight under the mat. The picture continues beneath it.
Who it is. The honest answer is that we do not know. The evidence points one way. The family that kept this sheet for a century was Jonathan Coe Bradford's. He died at forty-two in 1871, in the beard-and-bow years, and a posthumous enlargement made for a widow from the one photograph she had is exactly what these objects usually were. Then there is the pin. An earlier version of this page took it for a fireman's Maltese cross, and since Bradford was an engineer of the fire department in 1869 that seemed to fit. The close photograph settles it the other way. The skull and crossbones and the motto In hoc signo vinces make it the jewel of the Masonic Knights Templar, the cross a Commandery member wore, and a Templar is a Mason who has gone all the way up. Milford had its own Commandery of Knights Templar, chartered in 1859, meeting the fourth Monday of every month. And the rolls are printed. The Grand Commandery of Massachusetts and Rhode Island published its returns every year, and the Milford body's are in them: Sir Jonathan C. Bradford, a Captain of the Guard, in the returns for 1864, 1865, 1866, 1867 and 1868; “Bradford, Jonathan C.” on the full membership roll of 1869; and on the order's memorial roll for the year 1870 to 1871, under “Milford Commandery,” one name, his. So the man in the portrait wears the cross of an order Jonathan Bradford belonged to and served as an officer, through the very years the clothes date to. What we still lack is a photograph of him to compare. No portrait is attached to his grave record; none is among the thirty-odd plates in Ballou's history; none has turned up in the lodge histories or the online archives. The Milford Historical Commission's own files, searchable only in person, are the other place still to look.
Other men who stood on this ground have been considered and set aside: Samuel Walker, the bank president, whose published engraving shows side whiskers and a bare chin; Horace Walker, too old for the sitter; his son James, a little young and with no tie to the Doane household that kept the sheet; Henry Lothrop, of whom we lose track after the 1860s. Honesty requires one more line here: Henry O. Lothrop is on the same 1869 Templar roll as Bradford, so the cross alone cannot choose between them. The sheet can. It stayed for a century with Bradford's family, not his. None of the other men, Taft, Skillings, the Walkers, appears on the Milford roll at all.
What the sheet itself could still say. The drawn coat runs at full tone straight into the mat's bevel at the left and lower left, so the picture continues under the mat, and so do its blank margins. If anyone ever wanted to look, that is where a copy house's blindstamp or a pencilled name would be; a blindstamp has no ink and only shows with a light held nearly flat to the paper. The sheet's size would say something too, since a standard 16 by 20 or 18 by 22 means a commercial copy house and an odd size means a local hand. The family have decided to leave the sheet as it is, in its frame, and that seems right to us. It has been rolled and put away and found and hung. It has been handled enough.
So he hangs where the Doanes left him, in the house that came to a widow as a debt and stayed with her family for a century, across the street from the park. A bearded man with a Templar's cross on his shirt, who was probably Jonathan Coe Bradford: mason, Knight Templar, engineer of the fire department, married on his birthday by the man who wrote the town's history, dead at forty-two the year this house went up. The family who found him think they know who he is. After all of this, so do we.
What is proven, what is inferred
Documented
The Twitchell farm, the 1748 sale, the 1863 Town Park purchase and its deed (Ballou).
Street dates for Congress, Walnut and Spruce (Ballou's street register).
The 1851 and 1870 lot holders (the Harkness and Beers maps).
House built 1871, original owner recorded as David Taft, raised about 1880, same family from 1876, owner Hilma Doane in 1983, deed cite Book 828 page 282, and the “Johnathan Bradford” family memory (MHC inventory form, 1983).
The corner house is the Horace Walker House, about 1870, originally a storey-and-a-half Greek Revival like ours, and both houses were raised when the large house next door to the south went up in 1887 (MHC inventory, form for the corner house).
The 1876 mortgage from David Taft to Angeline Bradford (Book 980 page 569), her lending 1871 into the 1880s, Angeline's 1880 purchase of the Godfrey place, and the deed chain 1929, 1963 and 1993, all by book and page from the Worcester registry's online index.
Jonathan Coe Bradford's birth, trade, marriage, children, death date and fire-engineer service (Ballou, Parts I and II); the Masonic emblem on his monument (photographs); the family lot (cemetery transcription).
Angeline's remarriage in 1876, Lillian's birth in 1871, and the Doane line to 1993 (Ballou; Find a Grave; the cemetery transcription).
The pin in the portrait is a Masonic Knights Templar jewel: a black Maltese cross with a skull and crossbones and the motto In hoc signo vinces (a close photograph through the glass, September 2026). Milford had a Commandery of Knights Templar from 1859 (Ballou, Part I).
Jonathan C. Bradford was a Knight Templar of the Milford Commandery: a Captain of the Guard in the Grand Commandery's printed returns for 1864 to 1868, on the 1869 membership roll, and on the 1871 memorial roll as Milford's one death of that year. Henry O. Lothrop is on the same 1869 roll; no Taft, Skillings or Walker of ours is (Grand Commandery of Massachusetts and Rhode Island, Proceedings, 1864 to 1871).
Inferred, reasonably
Our lot, across the street from the park, was part of the Twitchell farm, and lies in the open stretch north of the 1851 village plan.
The house lot was split off the south side of Horace Walker's parcel.
“H. D. Lothrop” is Henry O. Lothrop; the “Mrs. S. Lo” of 1851, cut off at the plan's edge, is Susan (Putnam) Lothrop.
The 1870 deed the survey form cites (Book 828 page 282) is the purchase of the lot.
The 1876 mortgage from David Taft to Angeline Bradford (Book 980 page 569) was on this lot. The index proves the mortgage, not the parcel.
The house passed from Angeline's 1876 mortgage into her daughter's family by foreclosure or a later deed not yet found.
The portrait is a posthumous copy-house enlargement of Jonathan Coe Bradford, and the Templar jewel on his shirt is his.
Not yet known
Who David Taft was, and whether the Bradfords bought from him.
The text of the 1870 lot deed (Book 828 page 282) and the 1876 mortgage (Book 980 page 569). Deed images before 1961 are not online; both must be pulled in person at the registry on Front Street, Worcester.
The year Jonathan Coe Bradford was knighted, and whether the commandery buried him. The Milford Commandery's own books, kept with Montgomery Lodge on Main Street, would say.
Any photograph of Jonathan Coe Bradford. None online; the Milford Historical Commission's files at Memorial Hall are unsearched.
What the sheet's margins carry under the mat. The family have chosen to leave the sheet framed as it is.
Sources
Adin Ballou, History of the Town of Milford, Worcester County, Massachusetts (Boston, 1882). The Town Park, the streets, the Twitchell farm, the Bradford and Walker family registers, the fire department rosters, the Masonic bodies. Ballou is also the minister who married Jonathan and Angeline Bradford on Christmas Day 1855 and recorded the ceremony in his own register as “by the writer.”
Harkness, Map of the Town of Milford (1851). Digital Commonwealth / Boston Public Library.
F. W. Beers, Map of Milford (1870). Digital Commonwealth / Norman B. Leventhal Map Center.
Bird's-eye view of Milford, Massachusetts (1888). Library of Congress.
Grand Commandery of Knights Templar of Massachusetts and Rhode Island, Proceedings, 1864 to 1871 (the Milford returns, the 1869 roll, the 1871 memorial roll). Scanned by the Grand Commandery at archive.org/details/gcmari-proceedings. Albert Mackey, Encyclopaedia of Freemasonry (1874), on the Templar skull and the motto.
Find a Grave memorials for Jonathan Coe and Angeline Bradford, Horace E. and James E. Walker (monument photographs).
The family's own photographs of the portrait, including a close photograph of the pin taken through the glass in September 2026.
Worcester District Registry of Deeds (masslandrecords.com): Book 668 page 188 (the Town Park, 1863); Book 828 page 282 (the lot, 1870, cited on the 1983 form; image not yet read); Book 980 page 569 (Taft to Angeline Bradford, mortgage, 1876); Book 1073 page 297 (the Godfrey place, 1880); Book 2508 page 116 (1929); Book 4397 page 474 (1963); Book 15818 page 179 (1993).